LeandraGamble

BEDS3
BATHS2 full 1 partial
SQUARE FEET1,663
MLS#10794994
STATUSActive Under Contract
PROPERTY TYPEResidential - Single Family
SUBDIVISIONCharlton Ives
Property Description
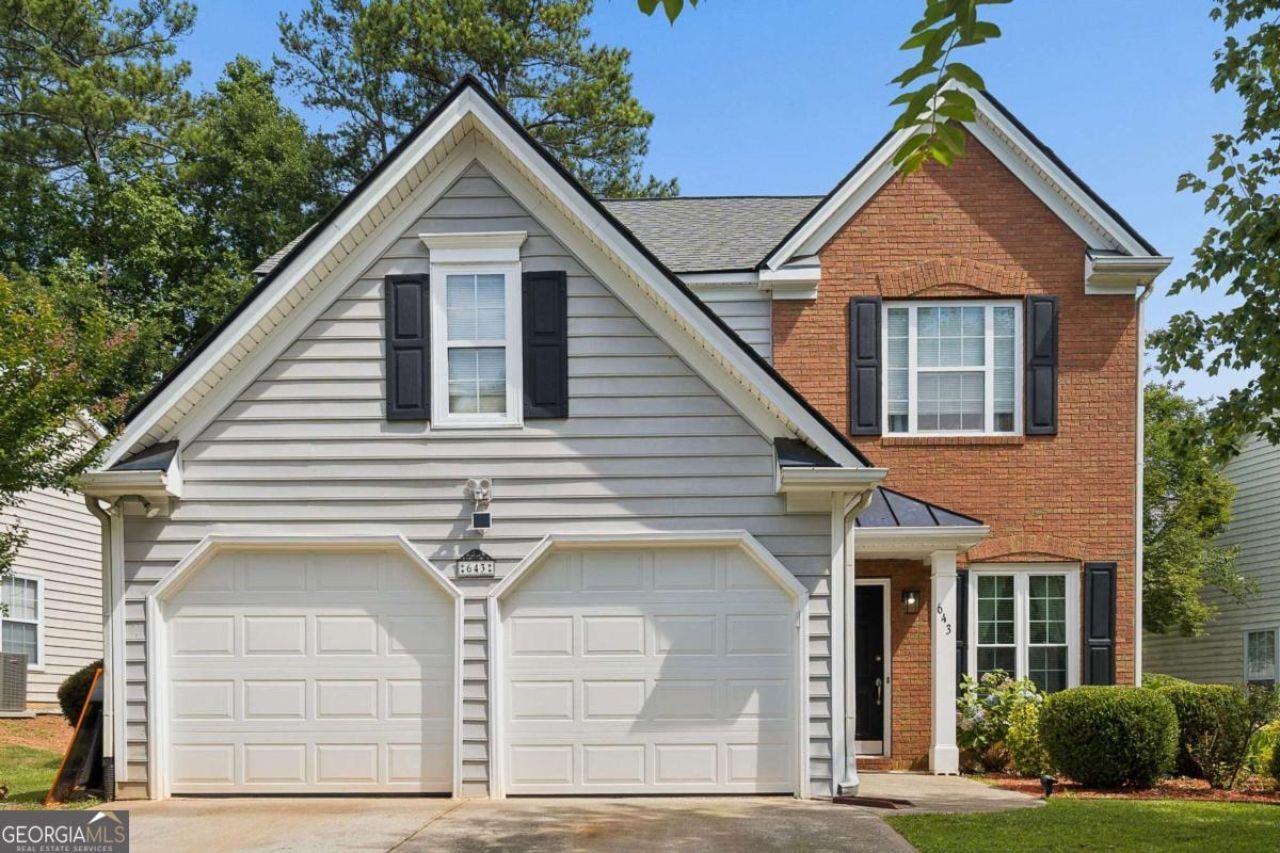
Stop renting and start building equity! Priced to sell, this move-in ready two-story home is the perfect opportunity for first-time buyers looking to own without sacrificing space, comfort, or convenience. Nestled on a quiet cul-de-sac in a desirable swim and tennis community, this inviting home features an open-concept layout with a spacious fireside family room, a well-appointed kitchen with abundant cabinetry, pantry storage, gas cooking, and direct access to the private backyard-ideal for entertaining, pets, or enjoying weekends with family and friends. Upstairs, you'll find an oversized owner's suite, two additional bedrooms, and a conveniently located laundry room. A level backyard and two-car garage complete this exceptional home. Conveniently located in the heart of Lilburn, you're just minutes from shopping, dining, parks, and the revitalized downtown district. Easy access to US-29, Ronald Reagan Parkway, I-85, and I-285 makes commuting to Tucker, Norcross, Decatur, and Downtown Atlanta a breeze. If you've been waiting for an affordable home in a welcoming community with fantastic amenities, this is your opportunity to make homeownership a reality.
Property Features
Property Type: Residential - Single Family
Basement: None
Cooling: Ceiling Fan(s), Central Air, Zoned
Fireplaces: 1
Garage: 2
Heating: Central, Forced Air, Natural Gas, Zoned
Home Style: Traditional
Lot Size: 0.14 Acres
Roof Type: Composition
Stories: 2.0
Taxes: $3,758
Year Built: 1997
Feature Descriptions
Amenities: Pool, Street Lights, Tennis Court(s), Walk To Schools, Near Shopping
Appliances: Dishwasher, Disposal, Microwave
Days on Site: 36
Exterior: Vinyl Siding
Exterior: Garden
Fireplace Type: Gas Starter, Living Room
Flooring: Carpet, Hardwood, Tile
Foundation: Slab
Interior: Double Vanity, Walk-In Closet(s)
Kitchen: Breakfast Area, Pantry
Parking Notes: Garage, Kitchen Level, Garage Door Opener
Security Features: Carbon Monoxide Detector(s), Smoke Detector(s)
Sewer: Public Sewer
Swimming Pool: Yes
Topography: Cul-De-Sac, Level, Private
Utilities: Cable Available, Electricity Available, Natural Gas Available, Phone Available, Sewer Available, Underground Utilities, Water Available
Vegetation: Wooded
Water: Public
Window Features: Double Pane Windows
Local Schools
High School: Berkmar
Middle School: Berkmar
Elementary School: Minor
Listed By / Shown By
Listed By
Agency Name: Keller Williams Realty Buckhead
Agency Phone: 404-604-3800
Shown By
Agent Name: Leandra Gamble
Agent Phone: (404) 790-5483
Agency Title: Josey Young & Brady Realty, LLC

Estimate Your Payment
Estimated Payment
$ 1,156.44 per month $745.56 Principal & Interest $313.17 Property Tax $97.71 Homeowner's InsuranceChange Payment Information

Privacy Policy / DMCA Notice / ADA Accessibility


This site is hosted, designed and copyright
© 1994 - 2026 by
Delta Media Group, Inc. -- Patent Pending --
643 Ives Way Nw | MLS# 10794994
This single family home located at 643 Ives Way Nw, Lilburn, GA 30047 is currently listed for sale with an asking price of $335,000. This property was built in 1997 and has 3 bedrooms and 2 full and 1 partial baths with 1663 sq. ft. Ives Way Nw is located in the Charlton Ives subdivision. Search Charlton Ives real estate on leandrag.jybrealty.com today.