LeandraGamble

BEDS4
BATHS2 full 1 partial
SQUARE FEET2,088
MLS#10714523
STATUSActive
PROPERTY TYPEResidential - Single Family
SUBDIVISIONDuncan Farm
Property Description
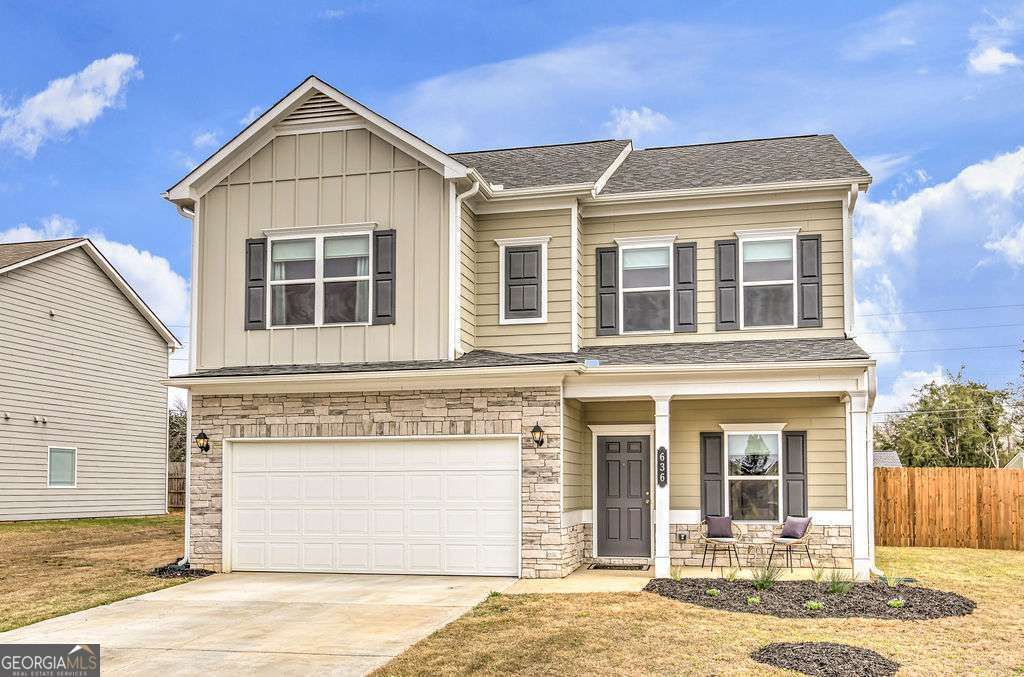
Welcome home! This 4 bed, 2.5 bath home sits in one of Cartersville's newer neighborhoods and has a really easy, livable layout with some great upgrades throughout. Inside, you've got durable EVP flooring and an open main living space that flows right into the kitchen, featuring quartz countertops and plenty of room to spread out. There's also a separate dining room that works just as well as a home office if you need that extra flex space. The primary suite is spacious, with a large walk-in closet, and the laundry room is conveniently located nearby. Out back, the yard is fully fenced and landscaped, with a large concrete patio that's perfect for hosting or just hanging out. A few extra things that stand out-brand new architectural shingle roof in 2025 and a garage with a urethane cement floor. And the location is hard to beat-right next door to a brand new parks and rec center, plus easy access to everything Cartersville has to offer.
Property Features
Property Type: Residential - Single Family
Basement: None
Cooling: Central Air
Garage: 2
Heating: Central
Home Style: Traditional
Lot Size: 0.17 Acres
Roof Type: Composition
Stories: 2.0
Taxes: $3,330
Year Built: 2023
Feature Descriptions
Additional Rooms: Laundry, Other
Amenities: Sidewalks
Appliances: Dishwasher, Microwave, Refrigerator
Days on Site: 137
Exterior: Stone, Vinyl Siding
Fencing: Back Yard
Flooring: Carpet
Foundation: Slab
Interior: Other, Walk-In Closet(s)
Kitchen: Pantry
Parking Notes: Garage, Garage Door Opener
Security Features: Smoke Detector(s)
Sewer: Public Sewer
Topography: Level
Utilities: Cable Available, Electricity Available, High Speed Internet, Phone Available, Sewer Available, Water Available
Water: Public
Window Features: Window Treatments
Local Schools
High School: Cass
Middle School: Cass
Elementary School: Hamilton Crossing
Listed By / Shown By
Listed By
Agency Name: Atlanta Communities
Agency Phone: 770-240-2005
Shown By
Agent Name: Leandra Gamble
Agent Phone: (404) 790-5483
Agency Title: Josey Young & Brady Realty, LLC

Estimate Your Payment
Estimated Payment
$ 1,221.46 per month $834.59 Principal & Interest $277.50 Property Tax $109.38 Homeowner's InsuranceChange Payment Information

Privacy Policy / DMCA Notice / ADA Accessibility


This site is hosted, designed and copyright
© 1994 - 2026 by
Delta Media Group, Inc. -- Patent Pending --
636 Summerfield Lane Nw | MLS# 10714523
This single family home located at 636 Summerfield Lane Nw, Cartersville, GA 30120 is currently listed for sale with an asking price of $375,000. This property was built in 2023 and has 4 bedrooms and 2 full and 1 partial baths with 2088 sq. ft. Summerfield Lane Nw is located in the Duncan Farm subdivision. Search Duncan Farm real estate on leandrag.jybrealty.com today.