LeandraGamble

BEDS6
BATHS3 full 1 partial
SQUARE FEET4,564
MLS#10808849
STATUSActive
PROPERTY TYPEResidential - Single Family
SUBDIVISIONBrookstone
Property Description
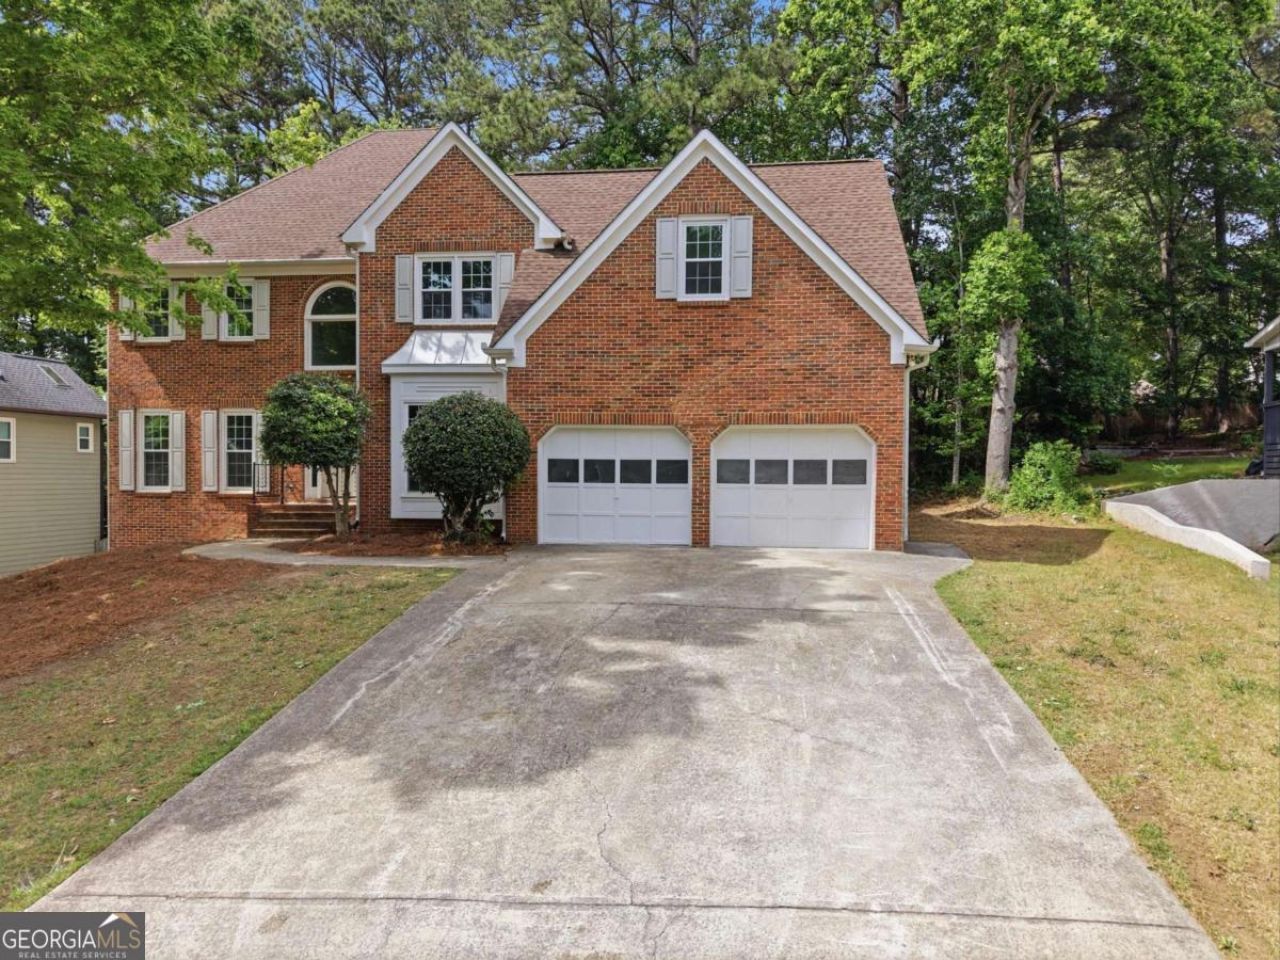
Welcome to this beautifully renovated Brookstone home offering over 4,000 square feet of updated living space in the highly sought-after Harrison School District. Renovated from top to bottom, this home is completely move-in ready and filled with quality finishes throughout. You're welcomed by a grand two-story foyer and the rare advantage of dual staircases. The updated kitchen opens seamlessly to the main living areas, creating a great layout for entertaining and everyday living. Throughout the home you'll find luxury vinyl plank flooring and beautiful high-end ceramic tile. The oversized owner's suite is a true retreat with a completely redesigned bathroom, while the secondary bedrooms offer plenty of space for family or guests. Downstairs, the finished basement features a full in-law suite complete with its own kitchen and laundry room, making it ideal for multigenerational living, long-term guests, or even additional rental potential. If you've been looking for a home with space, quality updates, and an incredible floor plan in one of West Cobb's most desirable neighborhoods, this is one you won't want to miss. Seller is offering $10,000 to the buyer's closing costs!
Property Features
Property Type: Residential - Single Family
Basement: Bath Finished, Finished
Basement: Yes
Cooling: Ceiling Fan(s), Central Air
Fireplaces: 1
Garage: 2
Heating: Central
Home Style: Brick Front, Traditional
Lot Size: 0.31 Acres
Roof Type: Composition
Stories: 3.0
Taxes: $1,242
Year Built: 1996
Feature Descriptions
Additional Rooms: Laundry, Other
Amenities: Clubhouse, Fitness Center, Playground, Pool, Walk To Schools, Near Shopping
Appliances: Dishwasher, Electric Water Heater, Microwave, Refrigerator
Days on Site: 14
Exterior: Brick, Press Board
Flooring: Hardwood
Foundation: Block, Slab
Interior: Separate Shower, Soaking Tub
Kitchen: Breakfast Area, Breakfast Bar, Kitchen Island, Walk-in Pantry
Parking Notes: Garage
Security Features: Carbon Monoxide Detector(s), Smoke Detector(s)
Sewer: Public Sewer
Swimming Pool: Yes
Topography: Private
Utilities: Cable Available, Electricity Available, Natural Gas Available, Phone Available, Sewer Available, Water Available
Vegetation: Grassed
Water: Public
Local Schools
High School: Harrison
Middle School: Lost Mountain
Elementary School: Vaughan
Listed By / Shown By
Listed By
Agency Name: Housewell.com Realty
Agency Phone: 678-699-9206
Shown By
Agent Name: Leandra Gamble
Agent Phone: (404) 790-5483
Agency Title: Josey Young & Brady Realty, LLC

Estimate Your Payment
Estimated Payment
$ 1,651.60 per month $1,368.72 Principal & Interest $103.50 Property Tax $179.38 Homeowner's InsuranceChange Payment Information

Privacy Policy / DMCA Notice / ADA Accessibility


This site is hosted, designed and copyright
© 1994 - 2026 by
Delta Media Group, Inc. -- Patent Pending --
6310 Braidwood Ovrlk Nw | MLS# 10808849
This single family home located at 6310 Braidwood Ovrlk Nw, Acworth, GA 30101 is currently listed for sale with an asking price of $615,000. This property was built in 1996 and has 6 bedrooms and 3 full and 1 partial baths with 4564 sq. ft. Braidwood Ovrlk Nw is located in the Brookstone subdivision. Search Brookstone real estate on leandrag.jybrealty.com today.