LeandraGamble

BEDS5
BATHS5 full 1 partial
MLS#10804332
STATUSNew
PROPERTY TYPEResidential - Single Family
SUBDIVISIONPeachtree Forest
Property Description
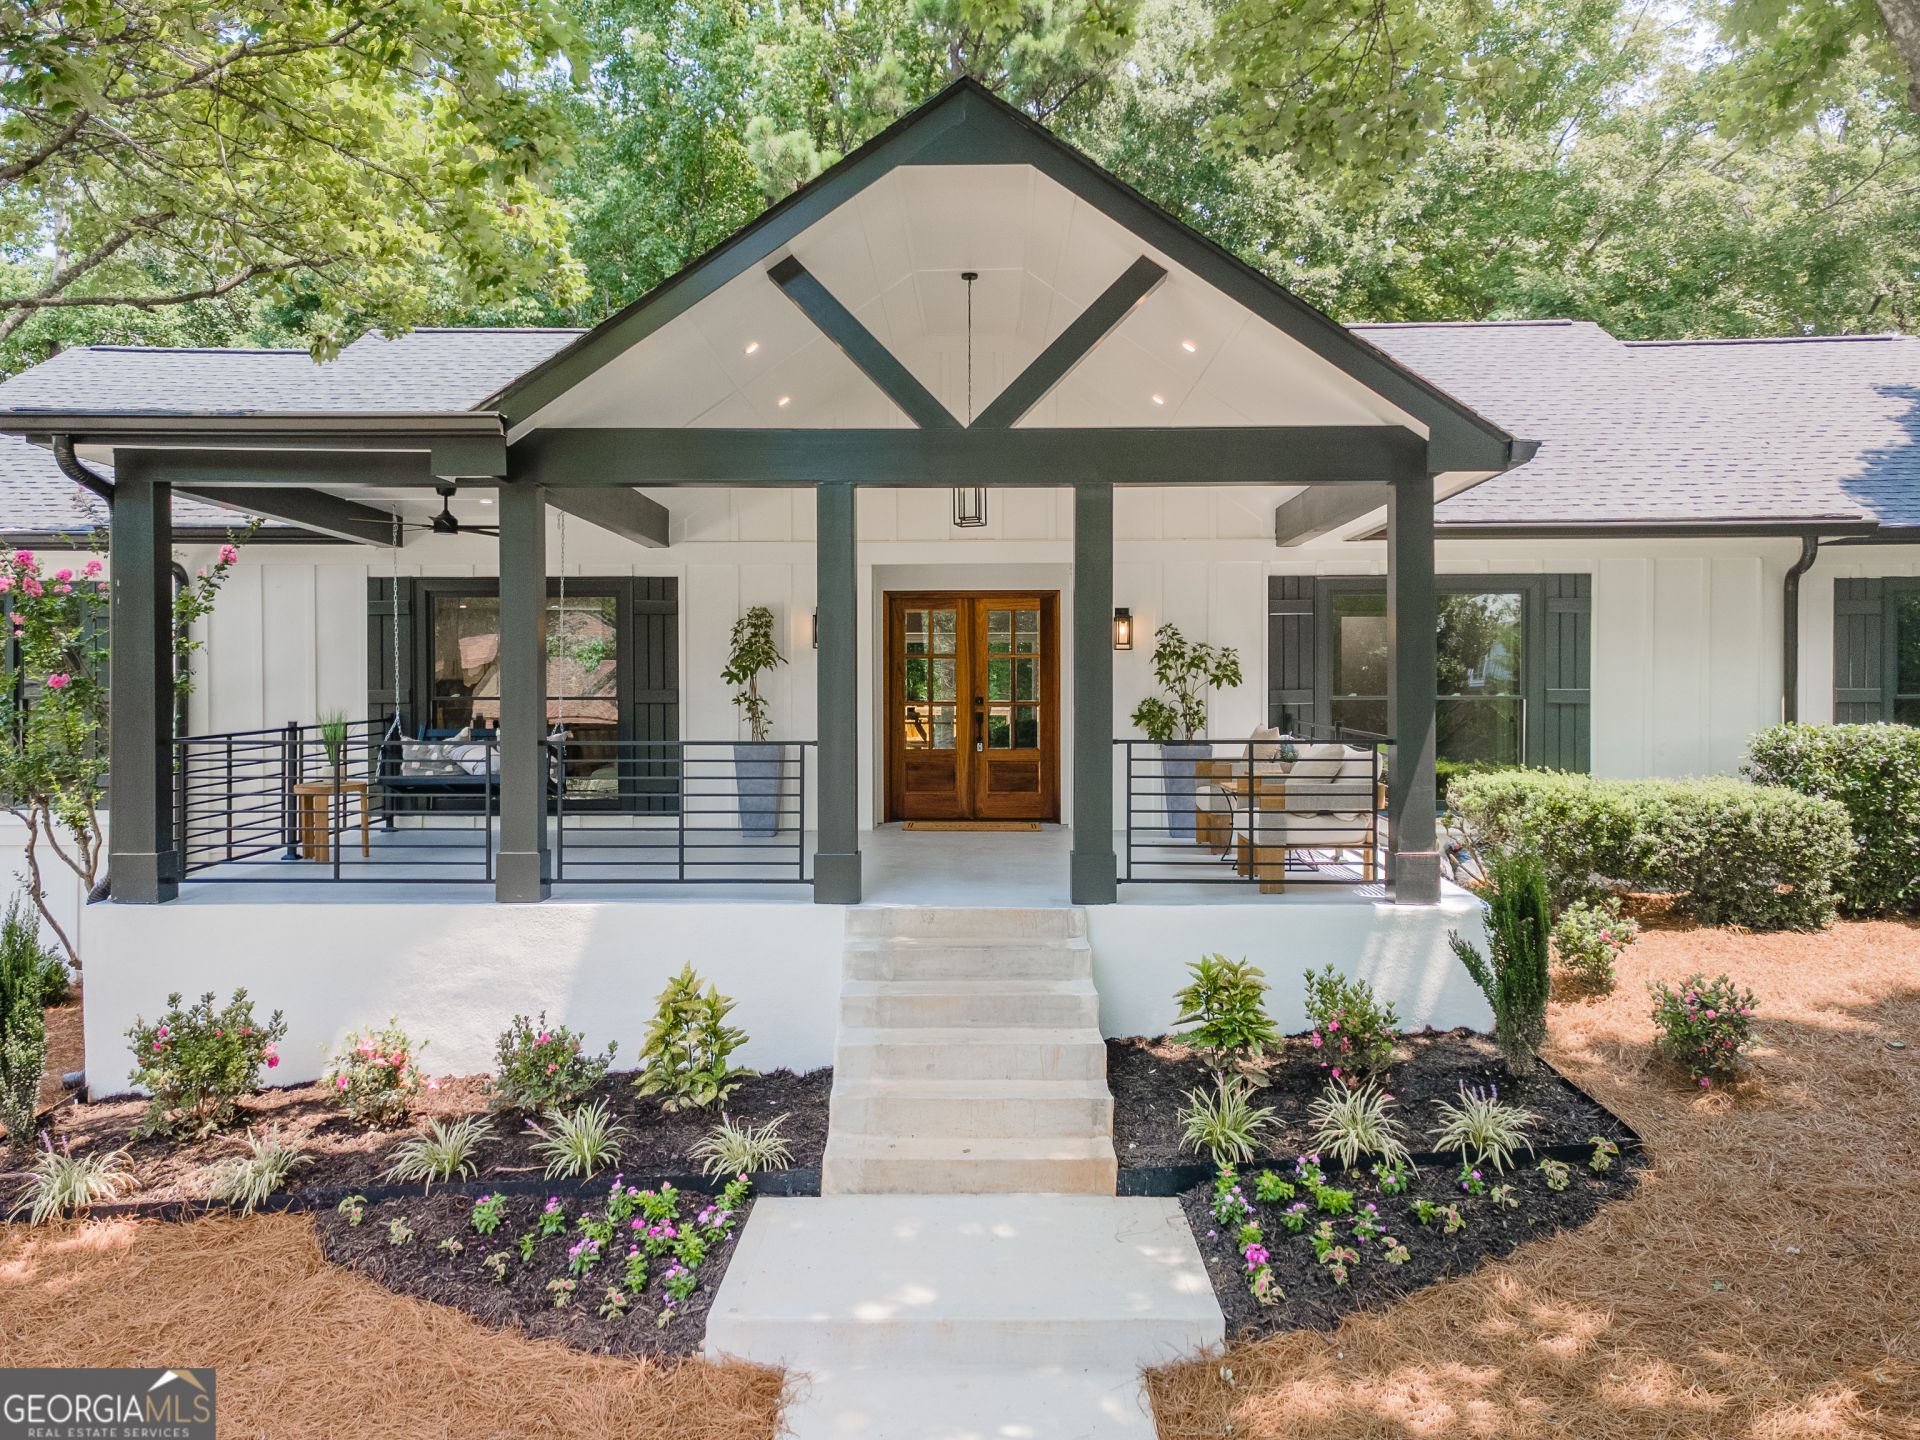
Must-see gorgeous transformation! Every detail of this stunning remodel has been thoughtfully designed for both beauty and functionality. From the moment you arrive, the home impresses with its expansive welcoming, well-lit front porch featuring a charming swinging bench plus lots of room for seating. Step through the double mahogany front doors into a breathtaking open-concept living space with French oak flooring throughout. The vaulted great room showcases a soaring marble ledger fireplace next to custom cabinets with floating shelves all opening seamlessly to a new cable-rail deck overlooking the wooded backyard. The completely redesigned chef's kitchen is a showstopper, featuring: Professional 6-burner gas range, Drawer microwave, Farmhouse fireclay sink, Large island with breakfast bar and motorized pop-up receptacle for appliances as well as wirelessly charging your phone, Spacious walk-in pantry, Unique lighted coffee bar All of this is complemented by beautiful, wooded views and an exceptional layout for everyday living and entertaining. The oversized dining room flows effortlessly from the kitchen, creating the perfect gathering space for family and guests. The luxurious primary suite serves as a true sanctuary, featuring a custom spa-inspired bathroom with: Huge walk-in shower Two rainheads, four body sprayers, Handheld shower wand, soaking tub with large picture window. Enjoy coffee and serene views of the backyard from the primary suite's private deck. The modern double vanity includes interior receptacle for hair appliances plus two electric backlit mirrors with anti-fog features. The oversized walk-in closet is bright and inviting with a trey ceiling and abundant storage. The main level also includes two additional bedrooms, each with its own private bath. The fourth bedroom is a private guest suite with its own ensuite bath is thoughtfully separated from the other bedrooms. The terrace level offers tremendous flexibility with: Large bedroom en suite, Spacious bonus room, two additional rooms ideal for a future theater, gym, office, or storage Major system updates provide peace of mind, including all new windows, lighting, a new roof, a new water heater, and both HVAC systems have just been replaced. The driveway and walkway have just been replaced. Located in desirable Peachtree Corners this home is just minutes from The Forum and Peachtree Corners Town Center, offering dining, shopping, free summer concerts, and community events. The premier tennis center, LifeTime Fitness is only a short walk down the street. Listing agent is a principal in the selling entity.
Property Features
Property Type: Residential - Single Family
Basement: Bath Finished, Daylight, Finished, Full
Basement: Yes
Cooling: Ceiling Fan(s), Central Air, Electric
Fenced: Yes
Fireplaces: 2
Garage: 2
Heating: Central, Forced Air, Natural Gas
Home Style: Ranch
Lot Size: 0.33 Acres
Roof Type: Composition
Stories: 1.0
Taxes: $7,748
Year Built: 1982
Feature Descriptions
Additional Rooms: Bonus Room, Foyer, Game Room
Appliances: Dishwasher, Disposal, Double Oven, Gas Water Heater, Microwave
Days on Site: 2
Dining Room: Seats 12+
Exterior: Concrete, Stucco
Fencing: Fenced, Wood
Fireplace Type: Factory Built, Family Room, Gas Log, Gas Starter, Master Bedroom
Flooring: Hardwood
Foundation: Slab
Interior: Bookcases, Double Vanity, Master On Main Level, Other, Rear Stairs, Vaulted Ceiling(s), Walk-In Closet(s)
Kitchen: Breakfast Bar, Kitchen Island
Parking Notes: Garage, Garage Door Opener, Side/Rear Entrance
Security Features: Carbon Monoxide Detector(s), Smoke Detector(s)
Sewer: Public Sewer
Utilities: Cable Available, Electricity Available, Natural Gas Available, Phone Available, Sewer Available, Water Available
Vegetation: Partially Wooded
Water: Public
Water: No Dock Or Boathouse
Window Features: Bay Window(s), Double Pane Windows
Local Schools
High School: Norcross
Middle School: Pinckneyville
Elementary School: Peachtree
Listed By / Shown By
Listed By
Agency Name: Integrity One Realty, LLC
Agency Phone: 678-781-4865
Shown By
Agent Name: Leandra Gamble
Agent Phone: (404) 790-5483
Agency Title: Josey Young & Brady Realty, LLC

Estimate Your Payment
Estimated Payment
$ 2,656.94 per month $1,778.23 Principal & Interest $645.67 Property Tax $233.04 Homeowner's InsuranceChange Payment Information

Privacy Policy / DMCA Notice / ADA Accessibility


This site is hosted, designed and copyright
© 1994 - 2026 by
Delta Media Group, Inc. -- Patent Pending --
6296 Courtside Drive | MLS# 10804332
This single family home located at 6296 Courtside Drive, Peachtree Corners, GA 30092 is currently listed for sale with an asking price of $799,000. This property was built in 1982 and has 5 bedrooms and 5 full and 1 partial baths. Courtside Drive is located in the Peachtree Forest subdivision. Search Peachtree Forest real estate on leandrag.jybrealty.com today.