LeandraGamble

BEDS5
BATHS2 full
SQUARE FEET1,684
MLS#10851126
STATUSActive Under Contract
PROPERTY TYPEResidential - Single Family
SUBDIVISIONWalkers Bend
Property Description
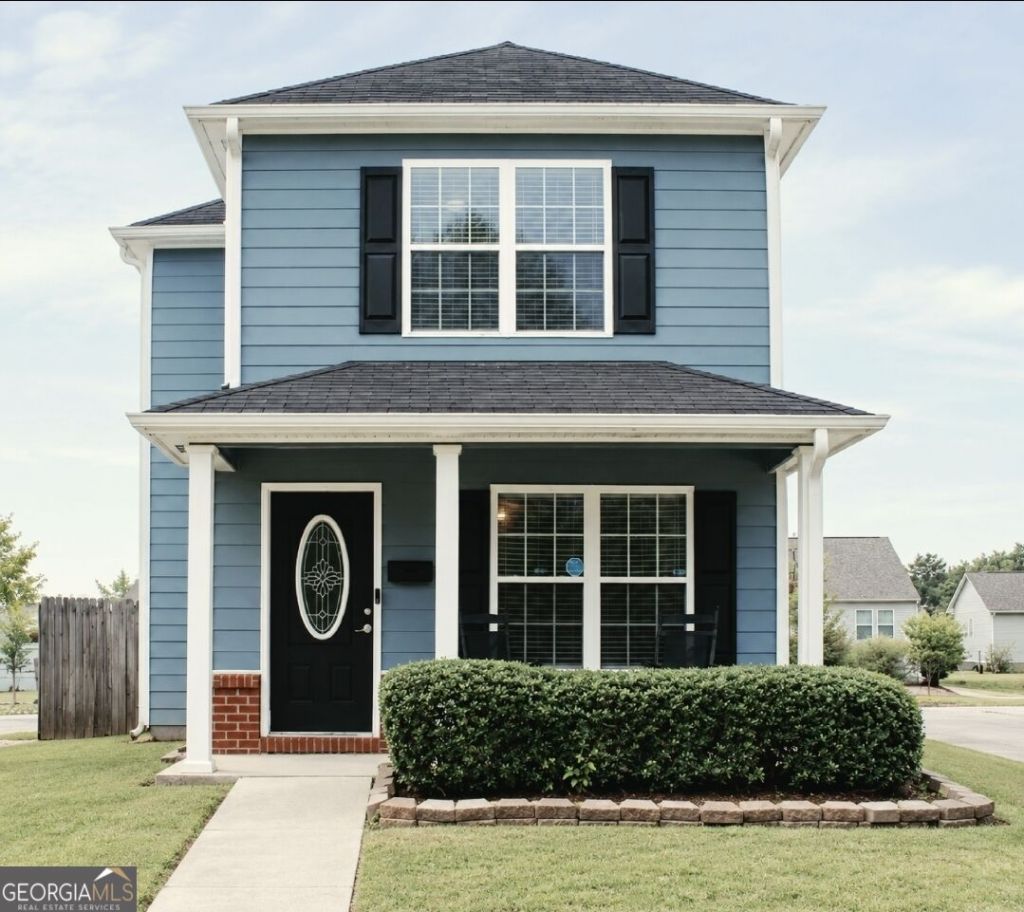
Back on the market and newly upgraded. This spacious 5-bedroom 2 bathroom property returns to the market with modern upgrades, including brand-new hardwood flooring throughout the entire first level, a fresh coat of interior paint from top to bottom, and stylish new lighting fixtures in the bathrooms and kitchen. The main floor highlights a master suite on the main level. The heart of the home features a warm living room anchored by a built-in fireplace, creating the perfect backdrop for cozy holidays and quality family time. The kitchen, boasts sleek stainless steel appliances. Located upstairs are the four additional bedrooms. This layout is perfect for a large family or for anyone looking to convert extra rooms into a dedicated home office, gym, or media room. This home features a spacious front porch and a covered back porch great for cookouts and family gatherings. Situated just minutes away from Covington's best dining, shopping, and entertainment options, this home offers the perfect balance of suburban peace and convenience. Welcome to your new home!
Property Features
Property Type: Residential - Single Family
Basement: None
Cooling: Central Air
Fireplaces: 1
Garage: 2
Heating: Central
Lot Size: 0.15 Acres
Stories: 2.0
Taxes: $4,071
Year Built: 2005
Feature Descriptions
Amenities: Sidewalks
Days on Site: 43
Fencing: Back Yard
Fireplace Type: Living Room
Foundation: Slab
Parking Notes: Carport
Sewer: Public Sewer
Topography: None
Utilities: Cable Available, Electricity Available, Phone Available, Sewer Available, Water Available
Water: Public
Water: No Dock Or Boathouse
Local Schools
High School: Eastside
Middle School: Clements
Elementary School: Porterdale
Listed By / Shown By
Listed By
Agency Name: Virtual Properties Realty.com
Agency Phone: 770-495-5050
Shown By
Agent Name: Leandra Gamble
Agent Phone: (404) 790-5483
Agency Title: Josey Young & Brady Realty, LLC

Estimate Your Payment
Estimated Payment
$ 885.49 per month $482.95 Principal & Interest $339.25 Property Tax $63.29 Homeowner's InsuranceChange Payment Information

Privacy Policy / DMCA Notice / ADA Accessibility


This site is hosted, designed and copyright
© 1994 - 2026 by
Delta Media Group, Inc. -- Patent Pending --
6218 Avery Street Sw | MLS# 10851126
This single family home located at 6218 Avery Street Sw, Covington, GA 30014 is currently listed for sale with an asking price of $217,000. This property was built in 2005 and has 5 bedrooms and 2 full baths with 1684 sq. ft. Avery Street Sw is located in the Walkers Bend subdivision. Search Walkers Bend real estate on leandrag.jybrealty.com today.