LeandraGamble

BEDS4
BATHS2 full 1 partial
SQUARE FEET2,300
MLS#10819158
STATUSNew
PROPERTY TYPERental - Single Family
SUBDIVISIONSouthwind
Property Description
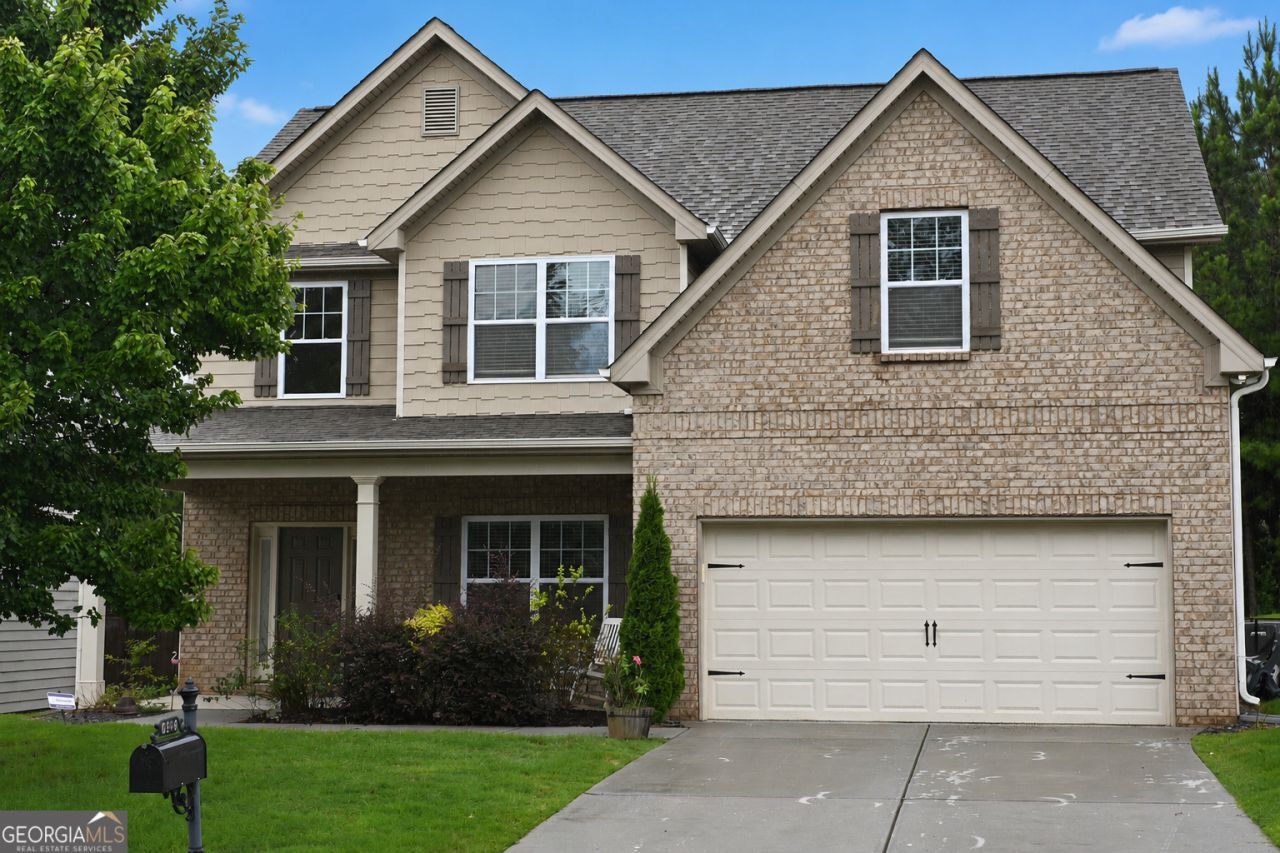
Spacious 4-Bedroom Home in the Desirable Southwind Tennis Community Welcome home to this beautiful 4-bedroom, 2.5-bath residence nestled in the quiet and highly sought-after Southwind Tennis Community. Designed with comfort and convenience in mind, this home features a spacious open-concept floor plan, a large living room, and a kitchen with a built-in bar that's perfect for entertaining. The primary suite offers a generous walk-in closet, a relaxing garden tub, and a separate stand-alone shower. Outside, you'll find a spacious backyard with plenty of room to relax, play, or entertain. Additional features include: - 2-car garage with extra driveway parking - Open-concept living and dining areas - Large backyard - Washer and dryer included Community amenities include: - Swimming pool - Tennis courts - Fitness center - Clubhouse available for private rentals Conveniently located with easy access to I-285 and I-75/85, and just minutes from Camp Creek Marketplace, where you'll enjoy a variety of shopping, dining, and entertainment options. Don't miss the opportunity to make this beautiful home your next residence. Schedule your showing today!
Property Features
Property Type: Rental - Single Family
Basement: None
Cooling: Ceiling Fan(s), Central Air
Fireplaces: 1
Heating: Central, Natural Gas
Home Style: Traditional
Lot Size: 0.28 Acres
Stories: 2.0
Taxes: $0
Year Built: 2017
Feature Descriptions
Additional Rooms: Family Room, Laundry, Other
Amenities: Clubhouse, Fitness Center
Appliances: Dishwasher, Disposal, Dryer, Gas Water Heater, Ice Maker, Microwave, Refrigerator, Washer
Exterior: Wood Siding
Flooring: Carpet, Other
Interior: Double Vanity, Separate Shower, Soaking Tub, Walk-In Closet(s)
Parking Notes: Garage, Garage Door Opener
Sewer: Public Sewer
Topography: None
Utilities: Cable Available, Electricity Available, High Speed Internet, Natural Gas Available, Underground Utilities, Water Available
Water: Public
Local Schools
High School: Other
Middle School: Renaissance
Elementary School: Renaissance
Listed By / Shown By
Listed By
Agency Name: Dwelli
Agency Phone: 833-839-3554
Shown By
Agent Name: Leandra Gamble
Agent Phone: (404) 790-5483
Agency Title: Josey Young & Brady Realty, LLC


Privacy Policy / DMCA Notice / ADA Accessibility


This site is hosted, designed and copyright
© 1994 - 2026 by
Delta Media Group, Inc. -- Patent Pending --
6186 Baltusrol Trace | MLS# 10819158
This property located at 6186 Baltusrol Trace, Fairburn, GA 30213 is currently listed for rent with an asking price of $2,649 / Monthly. Search Fairburn real estate on leandrag.jybrealty.com today.