LeandraGamble

BEDS4
BATHS3 full 1 partial
SQUARE FEET2,390
MLS#10816874
STATUSNew
PROPERTY TYPEResidential - Single Family
SUBDIVISIONCheshire Estates
Property Description
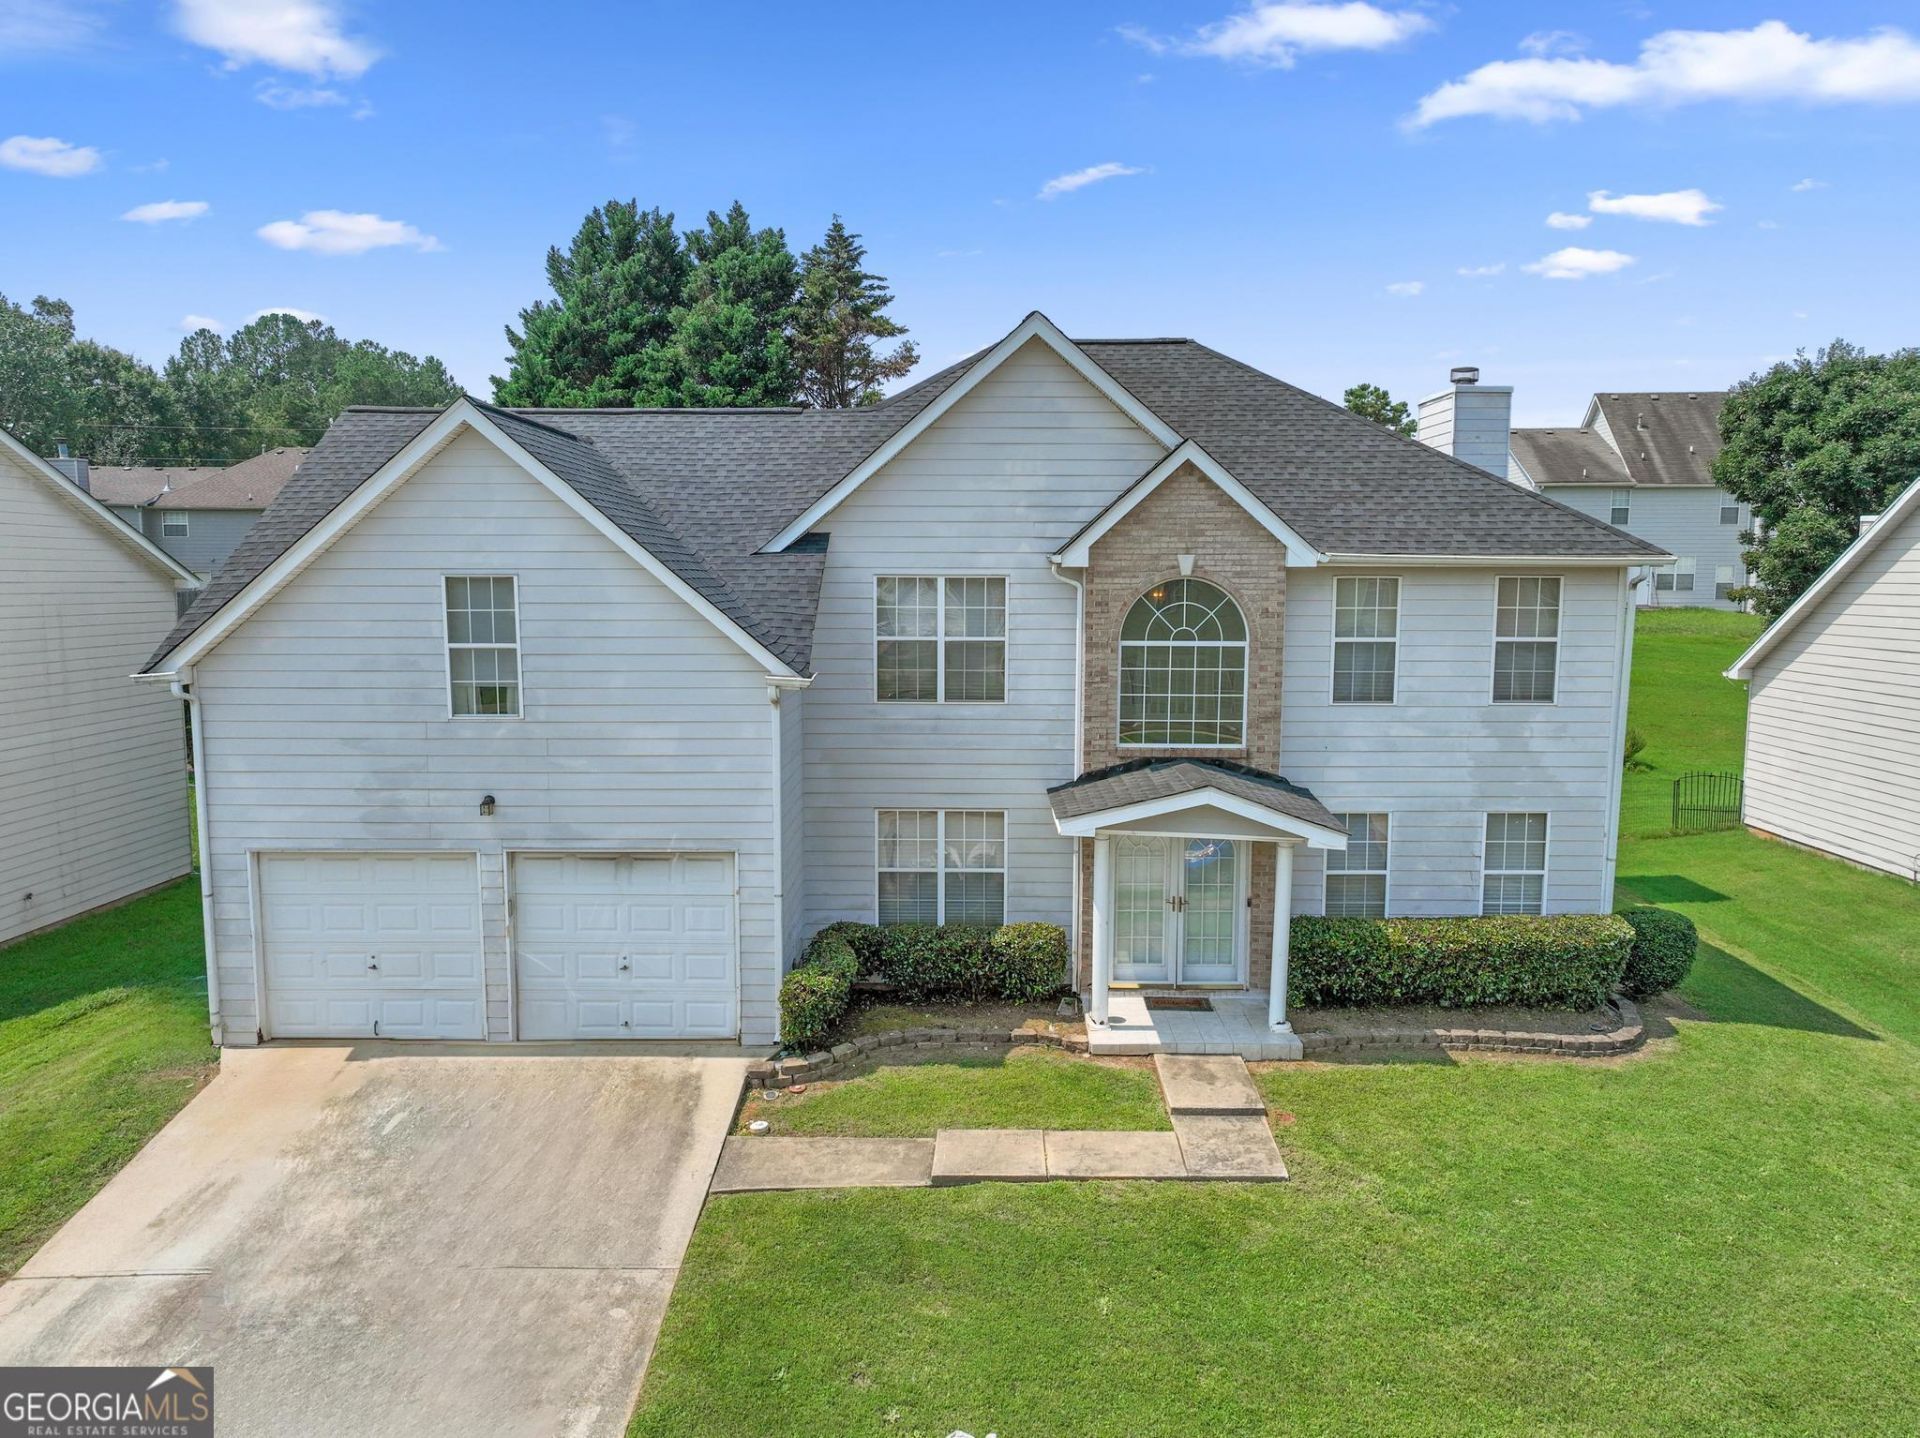
Space, flexibility, and major updates already taken care of! This spacious 4-bedroom, 3.5-bath home offers a place for everyone... Step inside to a two-story foyer and a comfortable floor plan featuring a separate dining room, flex room, family room with fireplace, breakfast area, walk-in pantry, and convenient mud-room laundry. Upstairs, four bedrooms and three full baths provide flexible space for bedrooms, guests, a home office, or whatever fits your needs. Even better, two big-ticket improvements have already been completed with a newer roof and water heater. LVP flooring has been installed on the main level with some carpet. The home offers an opportunity to add your own cosmetic touches over time while starting with generous square footage and a versatile floor plan. Conveniently located near area schools and everyday amenities, this home offers a lot of space at an approachable price point. Schedule your showing and come see the possibilities at 6151 Remington Park!
Property Features
Property Type: Residential - Single Family
Basement: None
Cooling: Central Air
Fireplaces: 1
Heating: Central
Home Style: Traditional
Lot Size: 0.20 Acres
Stories: 2.0
Taxes: $4,868
Year Built: 2001
Feature Descriptions
Additional Rooms: Family Room, Laundry, Other
Appliances: Dishwasher, Range
Days on Site: 4
Dining Room: Separate Room
Fireplace Type: Family Room
Flooring: Carpet, Vinyl
Foundation: Slab
Interior: Separate Shower, Entrance Foyer, Walk-In Closet(s)
Kitchen: Breakfast Area, Pantry, Walk-in Pantry
Parking Notes: Garage
Sewer: Public Sewer
Utilities: Other, Underground Utilities
Water: Public
Local Schools
High School: Lithonia
Middle School: Lithonia
Elementary School: Redan
Listed By / Shown By
Listed By
Agency Name: The Legacy Real Estate Group
Agency Phone: 470-781-1244
Shown By
Agent Name: Leandra Gamble
Agent Phone: (404) 790-5483
Agency Title: Josey Young & Brady Realty, LLC

Estimate Your Payment
Estimated Payment
$ 1,160.58 per month $667.45 Principal & Interest $405.67 Property Tax $87.47 Homeowner's InsuranceChange Payment Information

Privacy Policy / DMCA Notice / ADA Accessibility


This site is hosted, designed and copyright
© 1994 - 2026 by
Delta Media Group, Inc. -- Patent Pending --
6151 Remington Park | MLS# 10816874
This single family home located at 6151 Remington Park, Lithonia, GA 30058 is currently listed for sale with an asking price of $299,900. This property was built in 2001 and has 4 bedrooms and 3 full and 1 partial baths with 2390 sq. ft. Remington Park is located in the Cheshire Estates subdivision. Search Cheshire Estates real estate on leandrag.jybrealty.com today.