LeandraGamble

BEDS4
BATHS3 full
SQUARE FEET2,586
MLS#10808149
STATUSNew
PROPERTY TYPEResidential - Single Family
SUBDIVISIONRiverbend At Mulberry Park
Property Description
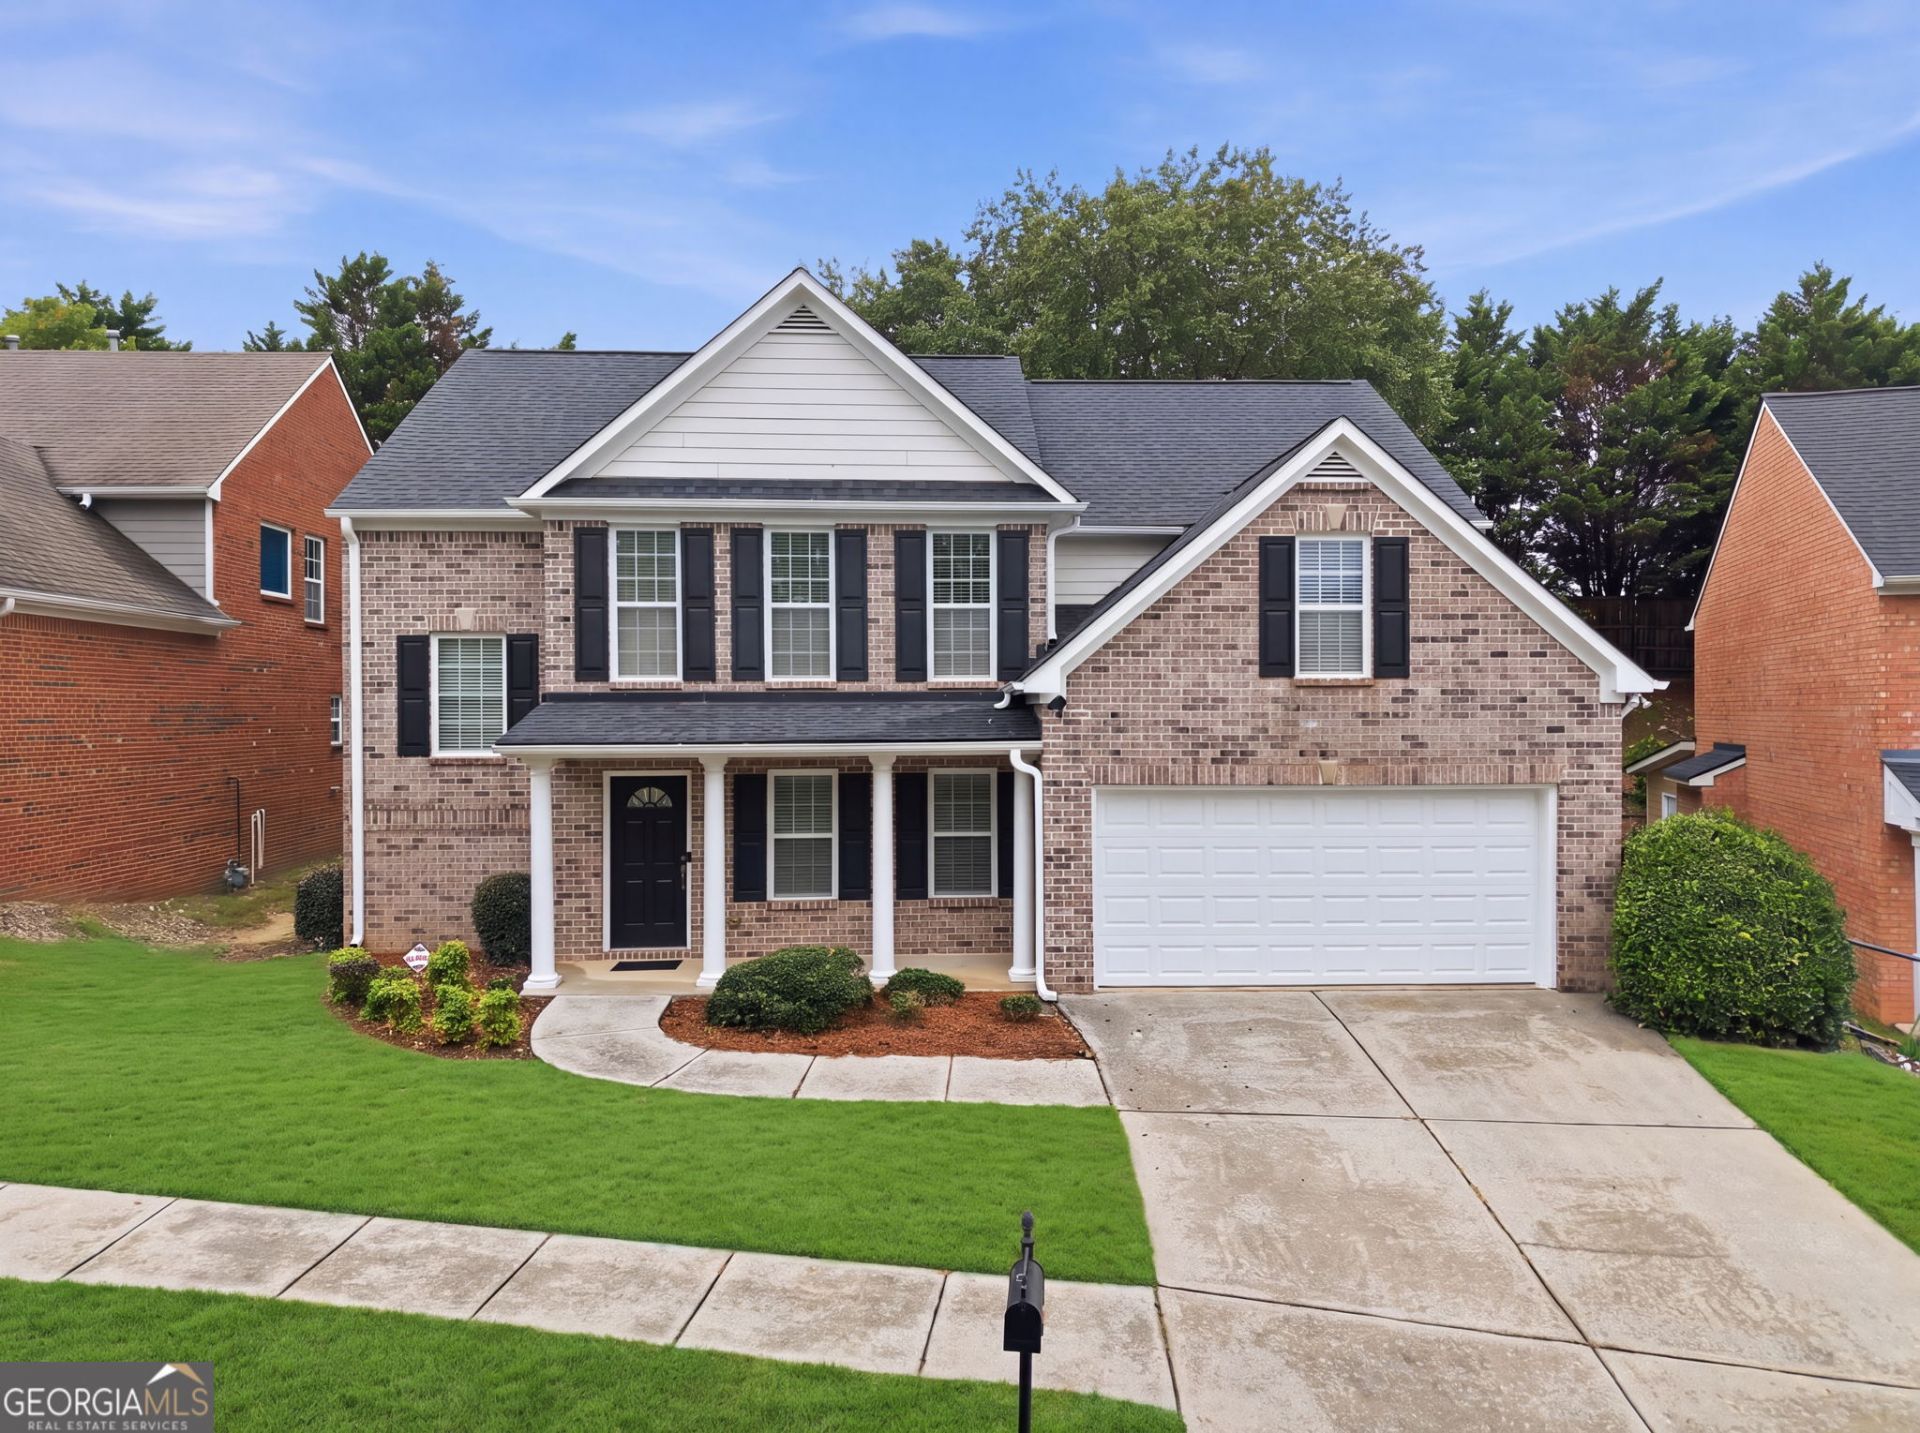
PROFESSIONAL PHOTOS COMING SOON - Tucked into one of Braselton's most sought-after swim and tennis communities, this 4-bedroom, 2.5-bath home offers the space, comfort, and lifestyle today's buyers are looking for. A welcoming foyer opens to a bright, open-concept living area and spacious living room, anchored by a kitchen with granite counters, stainless appliances, and a generous island. Downstairs you'll also find a convenient half bath and flexible space perfect for a home office or playroom. Upstairs, a generous primary suite provides a private retreat with a walk-in closet and en-suite bath, while three additional bedrooms share a full bath that's ideal for family, guests, or working from home. Step outside to a level backyard, perfect for weekend gatherings. Beyond your front door, the community offers a clubhouse, swimming pool, playground, tennis courts, walking trails, and several parks that are resort-style living without leaving the neighborhood. You're just minutes from the prestigious Chateau Elan area, with easy access to I-85 and roughly 15 minutes from the Mall of Georgia. Outdoor lovers will appreciate the nearby Mulberry River Walk, a scenic dog-friendly trail along the Mulberry River.
Property Features
Property Type: Residential - Single Family
Basement: None
Cooling: Ceiling Fan(s), Central Air
Fireplaces: 1
Heating: Forced Air
Home Style: Brick 3 Side
Lot Size: 0.15 Acres
Roof Type: Composition
Stories: 2.0
Taxes: $3,852
Year Built: 2004
Feature Descriptions
Additional Rooms: Family Room, Laundry, Media Room, Loft
Amenities: Fitness Center, Playground, Pool, Tennis Court(s)
Appliances: Microwave, Range, Dryer, Washer, Refrigerator
Days on Site: 1
Dining Room: Seats 12+, Separate Room
Exterior: Brick, Vinyl Siding
Flooring: Carpet
Interior: Double Vanity, Separate Shower, Soaking Tub
Kitchen: Breakfast Area, Breakfast Bar, Pantry, Walk-in Pantry, Solid Surface Counters
Parking Notes: Garage, Garage Door Opener
Sewer: Public Sewer
Swimming Pool: Yes
Topography: Level
Utilities: Cable Available, Electricity Available, High Speed Internet, Natural Gas Available, Phone Available, Sewer Available, Sewer Connected, Water Available
Water: Public
Window Features: Double Pane Windows
Local Schools
High School: Cherokee Bluff
Middle School: Chestatee
Elementary School: Chestnut Mountain
Listed By / Shown By
Listed By
Agency Name: BHGRE Metro Brokers
Agency Phone: 404-843-2500
Shown By
Agent Name: Leandra Gamble
Agent Phone: (404) 790-5483
Agency Title: Josey Young & Brady Realty, LLC

Estimate Your Payment
Estimated Payment
$ 1,353.07 per month $912.48 Principal & Interest $321.00 Property Tax $119.58 Homeowner's InsuranceChange Payment Information

Privacy Policy / DMCA Notice / ADA Accessibility


This site is hosted, designed and copyright
© 1994 - 2026 by
Delta Media Group, Inc. -- Patent Pending --
6125 Mulberry Park Drive | MLS# 10808149
This single family home located at 6125 Mulberry Park Drive, Braselton, GA 30517 is currently listed for sale with an asking price of $410,000. This property was built in 2004 and has 4 bedrooms and 3 full baths with 2586 sq. ft. Mulberry Park Drive is located in the Riverbend At Mulberry Park subdivision. Search Riverbend At Mulberry Park real estate on leandrag.jybrealty.com today.