LeandraGamble

BEDS3
BATHS3 full 1 partial
SQUARE FEET3,263
MLS#10811403
STATUSActive
PROPERTY TYPEResidential - Townhouse
SUBDIVISIONGin Property
Property Description
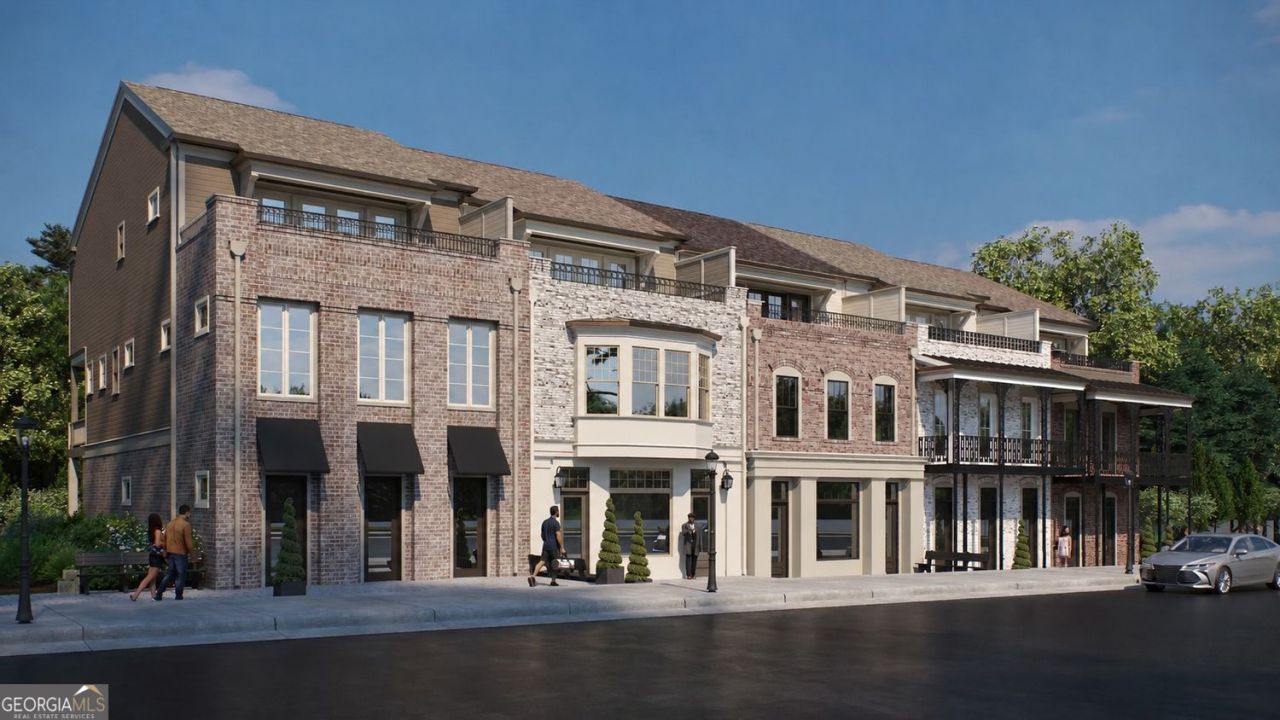
Discover elevated living by award-winning John Wieland of JW Collection. Located in Historic Senoia, this striking three-story residence with 3 stop elevator is ideally set within Gin Property - a vibrant, walkable community just steps from Downtown Senoia's charming boutiques, restaurants, and historic attractions. With Hartsfield-Jackson Atlanta International Airport only 30 miles North, Gin Property offers the best of both worlds: small-town charm paired with effortless access to the city. Quickly emerging as one of Georgia's most coveted addresses, Gin Property pairs thoughtfully designed townhome living with the timeless character of Historic Senoia. Here, luxury means low-maintenance sophistication - freeing up your weekends for boutique shopping, dining out, or simply savoring the neighborhood's scenic charm, all without compromising on space, style, or privacy. Spanning over 3,263 square feet across three beautifully appointed levels, this home is designed for both everyday living and effortless entertaining. The street-level entry welcomes you with a private two-car garage, a guest bedroom with full bath, and a flexible bonus room ready to become a home office, gym, or retreat. The main level is the heart of the home, with an open-concept great room, dining area, and keeping room flowing seamlessly to a covered 10' x 12' deck - perfect for morning coffee or evening gatherings. The chef-inspired kitchen is outfitted with KitchenAid stainless appliances, a gas cooktop beneath a custom wood vent hood, quartz countertops, and a walk-in pantry. Upstairs, the primary suite is a true retreat, featuring a spa-inspired bath, dual quartz vanities, and a custom walk-in closet, alongside a secondary bedroom with private bath and a dedicated media room. Crowning it all is a showstopping 24' x 10' rooftop sky terrace, offering sweeping views over Gin Property and Historic Senoia - a rare feature that captures the very essence of elevated townhome living. The Seneca reflects JW Collection's signature craftsmanship and enduring design, and represents a rare opportunity to plant roots in one of Georgia's most desirable, walkable communities. Currently under construction, this home is expected to be completed later this year. Photos shown are of a similar completed home and do not depict the actual property - finishes and features may vary.
Property Features
Property Type: Residential - Townhouse
Basement: None
Cooling: Central Air, Dual, Electric, Ceiling Fan(s)
Fireplaces: 1
Garage: 2 car attached
Heating: Central, Forced Air, Natural Gas, Zoned
Home Style: Traditional, Brick Front
Lot Size: 0.18 Acres
Roof Type: Composition
Stories: 3.0
Taxes: $0
Year Built: 2026
Feature Descriptions
Additional Rooms: Exercise Room, Game Room, Den, Media Room
Amenities: Street Lights
Appliances: Dishwasher, Gas Water Heater, Microwave
Days on Site: 12
Dining Room: Seats 12+
Exterior: Balcony, Sprinkler System
Exterior: Brick
Fireplace Type: Factory Built, Family Room
Flooring: Carpet, Hardwood, Tile
Foundation: Slab
Interior: Bookcases, Double Vanity, Walk-In Closet(s), Split Bedroom Plan, High Ceilings, Roommate Plan, Separate Shower
Kitchen: Breakfast Bar, Breakfast Room, Kitchen Island, Solid Surface Counters, Walk-in Pantry
Parking Notes: Garage, Storage, Attached, Garage Door Opener, Side/Rear Entrance
Security Features: Carbon Monoxide Detector(s), Smoke Detector(s)
Sewer: Public Sewer
Structures: Garage(s)
Topography: Zero Lot Line
Utilities: Cable Available, Electricity Available, Natural Gas Available, Underground Utilities, Water Available, Sewer Available, Sewer Connected
Water: Public
Window Features: Double Pane Windows
Local Schools
High School: East Coweta
Middle School: East Coweta
Elementary School: Eastside
Listed By / Shown By
Listed By
Agency Name: LLane & Co.
Agency Phone: 404-969-5263
Shown By
Agent Name: Leandra Gamble
Agent Phone: (404) 790-5483
Agency Title: Josey Young & Brady Realty, LLC

Estimate Your Payment
Estimated Payment
$ 2,202.33 per month $1,947.15 Principal & Interest $0.00 Property Tax (data not provided by mls) $255.18 Homeowner's InsuranceChange Payment Information

Privacy Policy / DMCA Notice / ADA Accessibility


This site is hosted, designed and copyright
© 1994 - 2026 by
Delta Media Group, Inc. -- Patent Pending --
61 Bourbon Street, Unit 7 | MLS# 10811403
This townhouse located at 61 Bourbon Street, Unit 7, Senoia, GA 30276 is currently listed for sale with an asking price of $874,900. This property was built in 2026 and has 3 bedrooms and 3 full and 1 partial baths with 3263 sq. ft. Bourbon Street, Unit 7 is located in the Gin Property subdivision. Search Gin Property real estate on leandrag.jybrealty.com today.