LeandraGamble

BEDS3
BATHS3 full
SQUARE FEET2,256
MLS#10883820
STATUSNew
PROPERTY TYPEResidential - Single Family
SUBDIVISIONBURNTWOOD PARK
Property Description
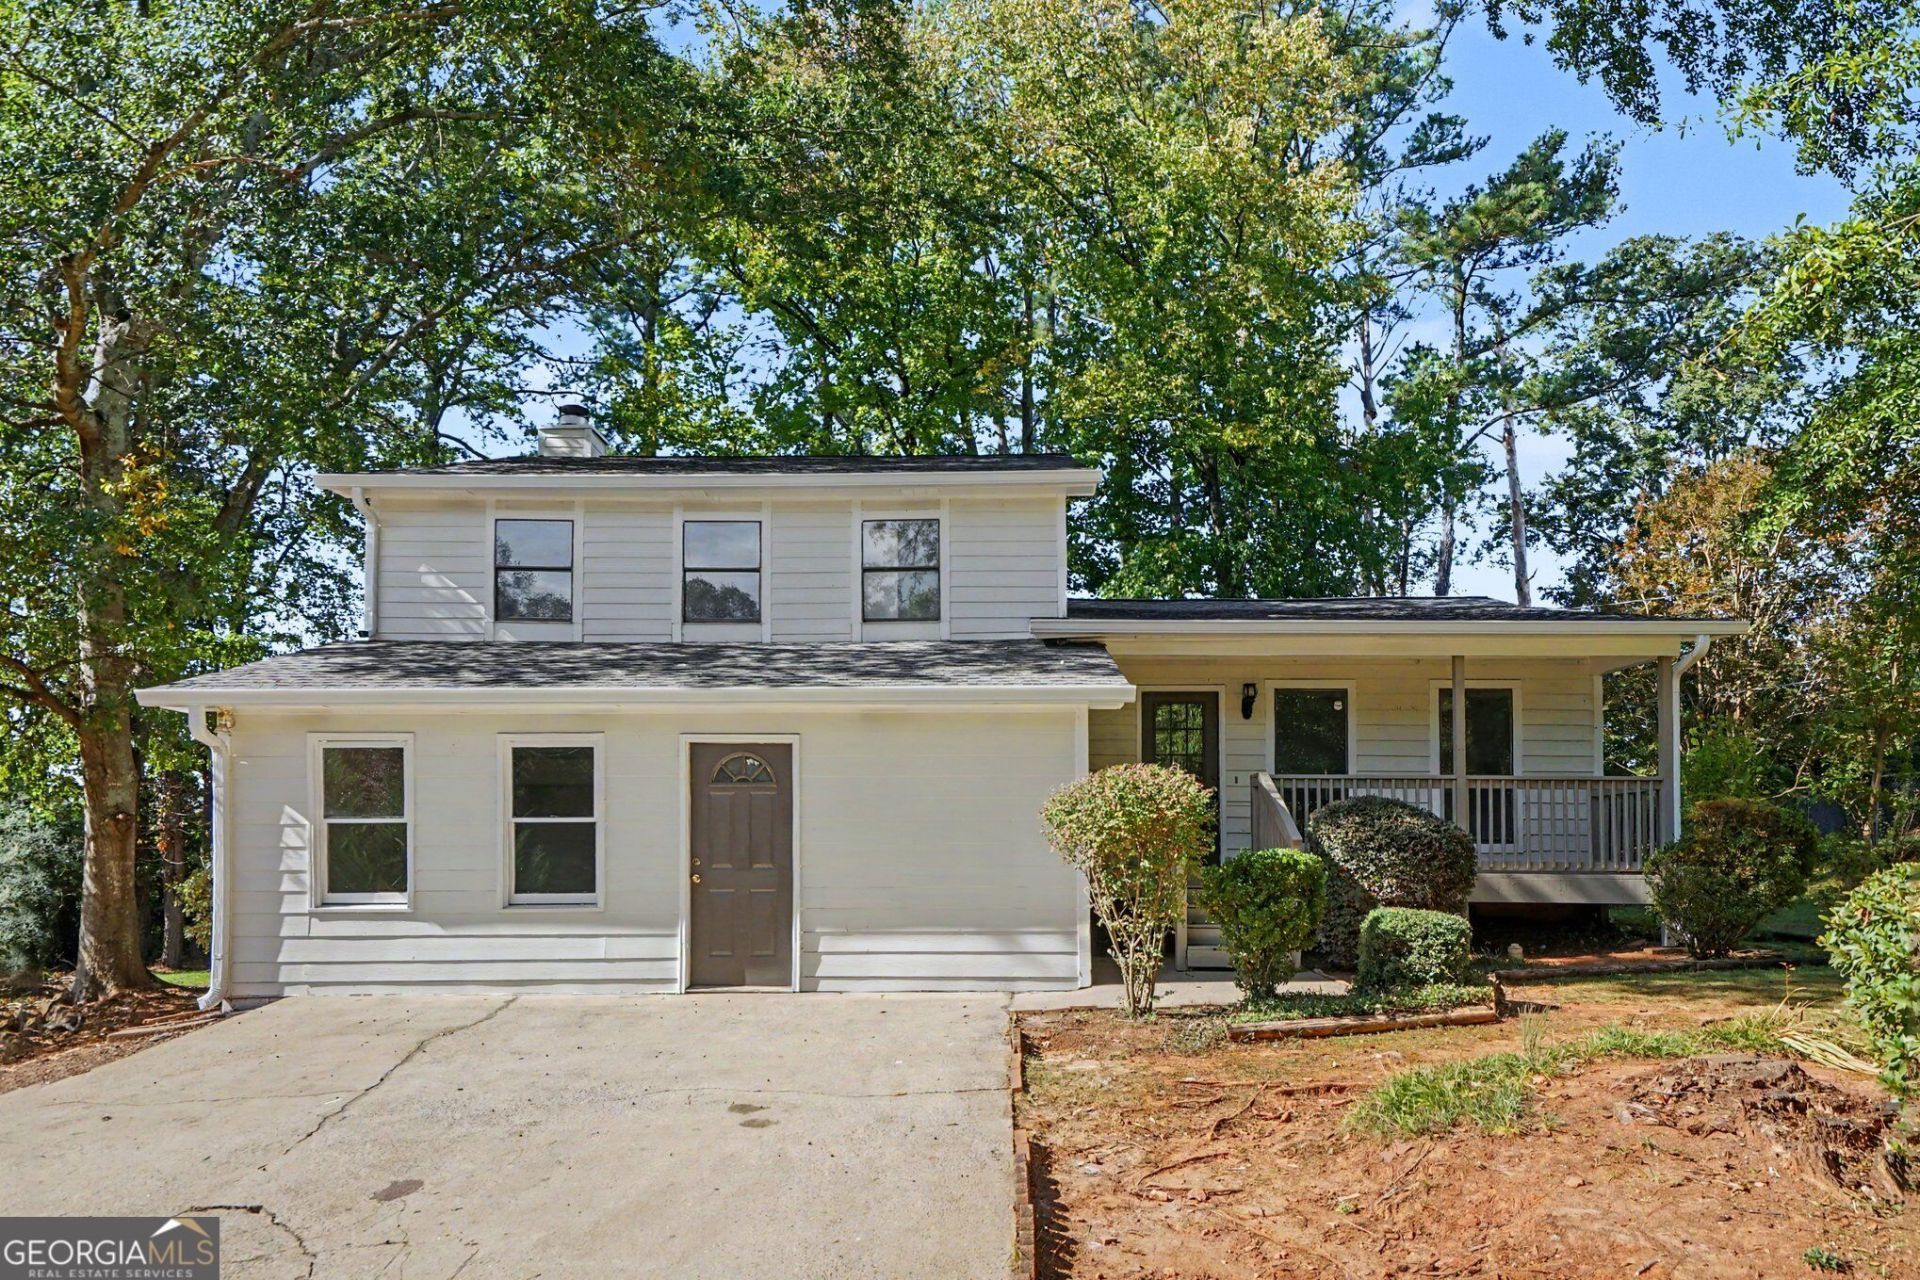
INCREDIBLE BUYER INCENTIVES: $5,000 MORTGAGE CONCESSION. Opendoor Home Loans will contribute up to $5,000 towards a permanent interest rate buy-down if you finance with Opendoor Home Loans LLC. 609 Springwood Dr NW is a 2-story Lilburn home with several living areas and a tree-shaded rear deck. The kitchen has white cabinetry and counters along adjoining walls, opening to a dining area with direct deck access. A floor-to-ceiling fireplace forms the focal point of the main living room, while a window-lined sunroom provides another place to relax. Bedrooms are separated from the main gathering spaces, and the full bathrooms include tub-and-shower combinations. The finished lower level adds a versatile room with its own exterior door. At the rear, the deck overlooks a wooded yard, connecting the home's flexible interior with its outdoor setting. Included 100-Day Home Warranty
Property Features
Property Type: Residential - Single Family
Basement: Yes
Basement: Finished
Cooling: Central Air
Garage: 2
Heating: Central, Natural Gas
Lot Size: 0.35 Acres
Roof Type: Composition
Stories: 2.0
Taxes: $526
Year Built: 1983
Feature Descriptions
Additional Rooms: Family Room
Appliances: Microwave, Dishwasher, Range
Days on Site: 1
Exterior: Wood Siding
Fencing: Chain Link
Flooring: Carpet, Laminate, Tile
Parking Notes: Garage
Sewer: Septic Tank
Topography: None
Utilities: Water Available, Electricity Available
Water: Public
Local Schools
High School: Berkmar
Middle School: Berkmar
Elementary School: Hopkins
Listed By / Shown By
Listed By
Agency Name: Opendoor Brokerage
Agency Phone: 480-462-5392
Shown By
Agent Name: Leandra Gamble
Agent Phone: (404) 790-5483
Agency Title: Josey Young & Brady Realty, LLC

Estimate Your Payment
Estimated Payment
$ 919.83 per month $774.50 Principal & Interest $43.83 Property Tax $101.50 Homeowner's InsuranceChange Payment Information

Privacy Policy / DMCA Notice / ADA Accessibility


This site is hosted, designed and copyright
© 1994 - 2026 by
Delta Media Group, Inc. -- Patent Pending --
609 Springwood Drive Nw | MLS# 10883820
This single family home located at 609 Springwood Drive Nw, Lilburn, GA 30047 is currently listed for sale with an asking price of $348,000. This property was built in 1983 and has 3 bedrooms and 3 full baths with 2256 sq. ft. Springwood Drive Nw is located in the BURNTWOOD PARK subdivision. Search BURNTWOOD PARK real estate on leandrag.jybrealty.com today.