LeandraGamble

BEDS4
BATHS2 full 1 partial
MLS#10800487
STATUSActive
PROPERTY TYPEResidential - Single Family
SUBDIVISIONView At Holly Mill
Property Description
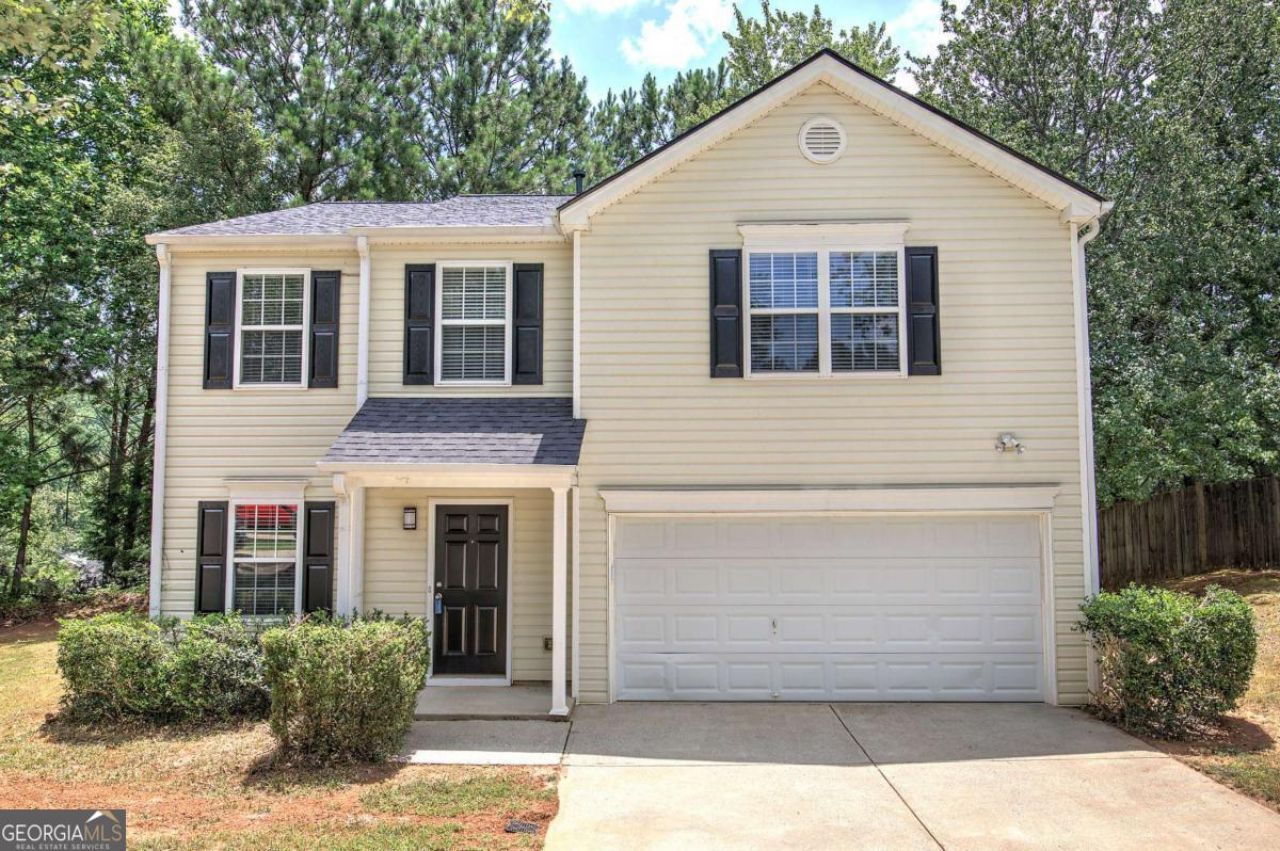
Welcome Home to 608 Red Oak Ct! Step inside this beautifully updated home in Canton, where comfort, style, and peace of mind come together. This property has been extensively renovated with major upgrades throughout, making it truly move-in ready. Enjoy a brand-new roof, HVAC system, and water heater, along with new appliances that make the kitchen ready for everyday living and entertaining. The home also features new flooring, fresh interior paint, updated lighting, and upgraded sinks and toilets, giving every space a clean and modern feel. Even the details have been thoughtfully completed, including new garage door openers for added convenience. Nestled in a quiet, established neighborhood, this home offers easy access to shopping, dining, schools, and major commuter routes while still maintaining a comfortable residential setting. A fully updated home like this is hard to find in today's market. Don't miss your chance-schedule your showing today.
Property Features
Property Type: Residential - Single Family
Basement: None
Cooling: Ceiling Fan(s), Central Air
Fireplaces: 1
Garage: 2
Heating: Natural Gas
Home Style: Traditional
Lot Size: 0.14 Acres
Stories: 2.0
Taxes: $3,606
Year Built: 2003
Feature Descriptions
Additional Rooms: Foyer, Laundry, Other
Amenities: Clubhouse, Playground, Pool, Tennis Court(s)
Appliances: Dishwasher, Refrigerator
Days on Site: 28
Dining Room: L Shaped
Exterior: Vinyl Siding
Fireplace Type: Factory Built, Gas Log, Living Room
Flooring: Carpet, Vinyl
Foundation: Slab
Kitchen: Breakfast Bar, Pantry
Parking Notes: Garage, Garage Door Opener
Sewer: Public Sewer
Swimming Pool: Yes
Topography: Private
Water: Public
Water: No Dock Or Boathouse
Local Schools
High School: Cherokee
Middle School: Freedom
Elementary School: Liberty
Listed By / Shown By
Listed By
Agency Name: Keller Williams Northwest
Agency Phone: 770-607-7400
Shown By
Agent Name: Leandra Gamble
Agent Phone: (404) 790-5483
Agency Title: Josey Young & Brady Realty, LLC

Estimate Your Payment
Estimated Payment
$ 1,269.63 per month $856.84 Principal & Interest $300.50 Property Tax $112.29 Homeowner's InsuranceChange Payment Information

Privacy Policy / DMCA Notice / ADA Accessibility


This site is hosted, designed and copyright
© 1994 - 2026 by
Delta Media Group, Inc. -- Patent Pending --
608 Red Oak Court | MLS# 10800487
This single family home located at 608 Red Oak Court, Canton, GA 30114 is currently listed for sale with an asking price of $385,000. This property was built in 2003 and has 4 bedrooms and 2 full and 1 partial baths. Red Oak Court is located in the View At Holly Mill subdivision. Search View At Holly Mill real estate on leandrag.jybrealty.com today.