LeandraGamble

BEDS3
BATHS3 full
MLS#10818409
STATUSNew
PROPERTY TYPEResidential - Townhouse
SUBDIVISIONVillas at Parkaire
Property Description
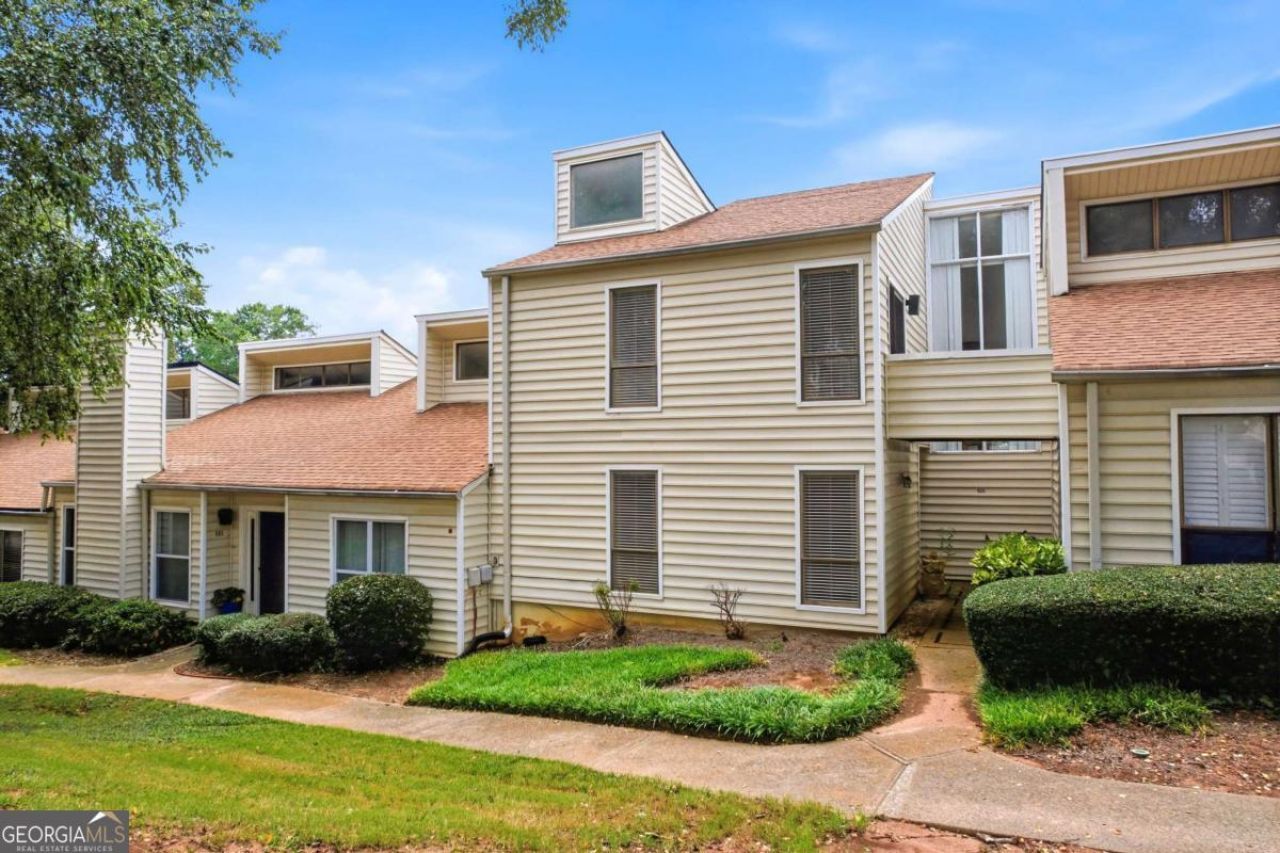
Situated in East Cobb's Walton High district, this home offers the largest floor plan in the community and a bright, dramatic interior. Soaring ceilings and two-story windows frame the main living area, centered around a striking fireplace. A private garden patio extends the living space outdoors for quiet relaxation or easy entertaining. The layout includes a separate dining room, an inviting eat-in kitchen with white cabinetry, and direct access to a two-car carport-ideal for quick, covered entry. A spacious main-level bedroom and full bath provide flexibility for guests or a home office. Upstairs, a loft sitting area connects two ensuite bedrooms and the laundry area. The primary suite features vaulted ceilings, abundant natural light, a private balcony, double vanity, and a large walk-in closet. Community amenities include two saltwater pools, tennis and pickleball courts, and a clubhouse. With proximity to East Cobb's top retail, restaurants, entertainment, and outdoor recreation, this home delivers space, convenience, and highly rated Walton High School zoning.
Property Features
Property Type: Residential - Townhouse
Basement: None
Cooling: Ceiling Fan(s), Central Air, Electric
Fireplaces: 1
Garage: 2
Heating: Central, Electric
Lot Size: 0.28 Acres
Roof Type: Composition
Stories: 2.0
Taxes: $3,974
Year Built: 1974
Feature Descriptions
Amenities: Clubhouse, Fitness Center, Pool
Appliances: Dishwasher, Disposal, Refrigerator, Washer
Days on Site: 1
Exterior: Wood Siding
Exterior: Balcony
Fireplace Type: Living Room
Flooring: Laminate
Foundation: Slab
Interior: Double Vanity
Kitchen: Kitchen Island, Pantry
Parking Notes: Carport
Security Features: Carbon Monoxide Detector(s), Smoke Detector(s)
Sewer: Public Sewer
Swimming Pool: Yes
Water: Public
Local Schools
High School: Walton
Middle School: Dickerson
Elementary School: Sope Creek
Listed By / Shown By
Listed By
Agency Name: Revolve Real Estate
Agency Phone: 770-693-4622
Shown By
Agent Name: Leandra Gamble
Agent Phone: (404) 790-5483
Agency Title: Josey Young & Brady Realty, LLC

Estimate Your Payment
Estimated Payment
$ 1,212.20 per month $778.95 Principal & Interest $331.17 Property Tax $102.08 Homeowner's InsuranceChange Payment Information

Privacy Policy / DMCA Notice / ADA Accessibility


This site is hosted, designed and copyright
© 1994 - 2026 by
Delta Media Group, Inc. -- Patent Pending --
605 Serramonte Drive | MLS# 10818409
This townhouse located at 605 Serramonte Drive, Marietta, GA 30068 is currently listed for sale with an asking price of $350,000. This property was built in 1974 and has 3 bedrooms and 3 full baths. Serramonte Drive is located in the Villas at Parkaire subdivision. Search Villas At Parkaire real estate on leandrag.jybrealty.com today.