LeandraGamble

BEDS3
BATHS2 full
MLS#10838350
STATUSActive
PROPERTY TYPEResidential - Condominium
SUBDIVISIONCandler Square
Property Description
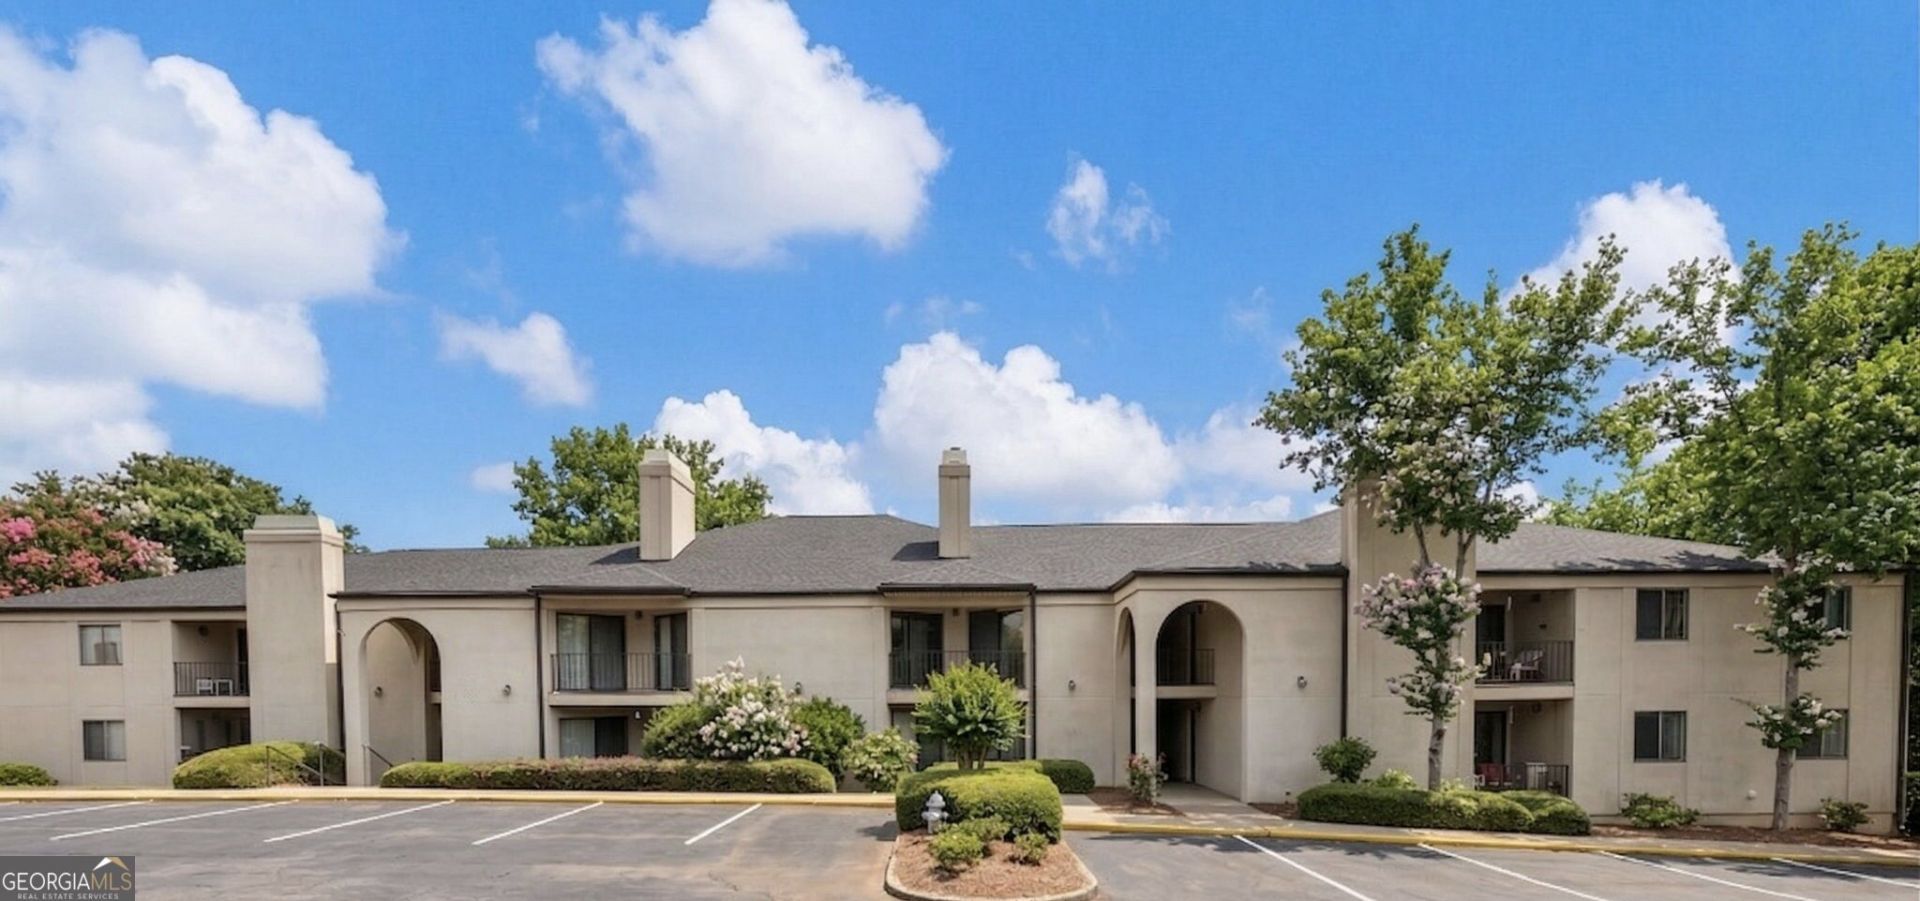
Owner financing available! Enjoy downtown Gainesville living at 605 Candler Square, a newly renovated, move-in-ready, 3-bedroom, 2-bath condominium in the historic district just off Green Street. A private balcony overlooking Candler Park offers a welcoming spot for morning coffee or relaxing at the end of the day. The kitchen features solid-surface countertops and stainless steel appliances, while the primary bedroom includes a walk-in closet. Walk to the Gainesville Square for restaurants and shopping, or enjoy nearby ball fields, tennis courts, City Park, and the Gainesville Civic Center. Convenient to Brenau University and Northeast Georgia Medical Center, this charming condo brings together park views, everyday convenience, and access to downtown's favorite destinations. A rare opportunity to enjoy newly renovated, in-town living with owner financing available!
Property Features
Property Type: Residential - Condominium
Basement: None
Cooling: Ceiling Fan(s), Central Air, Electric
Fireplaces: 1
Garage: 1
Heating: Heat Pump, Other
Home Style: European
Lot Size: 0.05 Acres
Roof Type: Composition
Stories: 1.0
Taxes: $292
Year Built: 1983
Feature Descriptions
Additional Rooms: Laundry, Other
Appliances: Dishwasher, Refrigerator
Days on Site: 63
Exterior: Stucco
Exterior: Balcony
Fireplace Type: Factory Built, Family Room
Flooring: Sustainable
Foundation: Slab
Interior: Walk-In Closet(s)
Kitchen: Breakfast Bar
Parking Notes: Parking Pad
Sewer: Public Sewer
Utilities: Cable Available, Electricity Available, High Speed Internet, Underground Utilities, Water Available
Water: Public
Window Features: Double Pane Windows
Local Schools
High School: Gainesville
Middle School: Gainesville East
Elementary School: Enota
Listed By / Shown By
Listed By
Agency Name: Sun Realty Group LLC
Agency Phone: 404-410-0035
Shown By
Agent Name: Leandra Gamble
Agent Phone: (404) 790-5483
Agency Title: Josey Young & Brady Realty, LLC

Estimate Your Payment
Estimated Payment
$ 627.97 per month $533.69 Principal & Interest $24.33 Property Tax $69.94 Homeowner's InsuranceChange Payment Information

Privacy Policy / DMCA Notice / ADA Accessibility


This site is hosted, designed and copyright
© 1994 - 2026 by
Delta Media Group, Inc. -- Patent Pending --
605 Candler Street, Unit C-10 | MLS# 10838350
This condo located at 605 Candler Street, Unit C-10, Gainesville, GA 30501 is currently listed for sale with an asking price of $239,800. This property was built in 1983 and has 3 bedrooms and 2 full baths. Candler Street, Unit C-10 is located in the Candler Square subdivision. Search Candler Square real estate on leandrag.jybrealty.com today.