LeandraGamble

BEDS4
BATHS3 full 1 partial
SQUARE FEET3,374
MLS#10881893
STATUSNew
PROPERTY TYPEResidential - Single Family
SUBDIVISIONPattillo Estates 02
Property Description
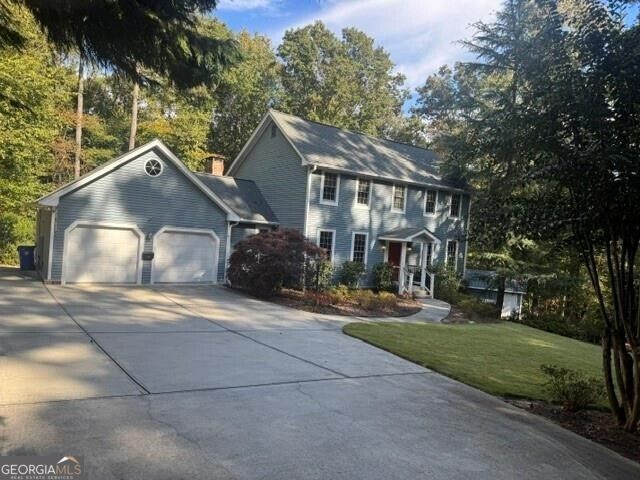
If you are looking for peace and serenity, this is the perfect home for you. Located on a beautifully landscaped and wooded 3.89-acre lot that backs up to Southland Golf course, this property offers incredible privacy and room to breathe. The large updated kitchen is a true joy to cook in, featuring gorgeous stone counters, stainless steel appliances, an abundance of cabinet space, and a large island. The living and dining rooms are ideal for entertaining, while the family room boasts a cozy fireplace, plenty of built-in shelving and is a comfortable spot to settle in. It opens to an oversized Trex deck where you can have your morning coffee or spend an evening enjoying the wooded surroundings. The spacious primary ensuite is conveniently located on the main level with his and hers closets and features a completely updated bath with an oversized shower. Upstairs you will find three additional bedrooms and two full baths, which offer room for family, guests or home office. There are practical touches to appreciate too: a whole house Generac generator, a separate workshop with electricity, and an additional storage building. Whether you enjoy working on projects, having friends over, or simply having some quiet space to yourself, there's room for that here.
Property Features
Property Type: Residential - Single Family
Basement: Yes
Basement: Exterior Entry, Full, Interior Entry, Unfinished
Cooling: Attic Fan, Ceiling Fan(s), Central Air, Electric, Zone
Fireplaces: 1
Heating: Central, Forced Air, Natural Gas, Zoned
Home Style: Traditional
Lot Size: 3.89 Acres
Roof Type: Composition
Stories: 2.0
Taxes: $1,588
Year Built: 1987
Feature Descriptions
Additional Rooms: Family Room, Foyer, Laundry
Appliances: Dishwasher, Gas Water Heater, Microwave, Refrigerator, Stainless Steel Appliance(s)
Days on Site: 1
Dining Room: Separate Room
Exterior: Other, Wood Siding
Fireplace Type: Factory Built, Family Room, Gas Log, Gas Starter, Other
Flooring: Carpet, Hardwood
Interior: Bookcases, Master On Main Level, Walk-In Closet(s)
Kitchen: Breakfast Area, Kitchen Island, Solid Surface Counters
Parking Notes: Garage, Kitchen Level, Garage Door Opener
Security Features: Smoke Detector(s)
Sewer: Septic Tank
Structures: Outbuilding, Shed(s), Workshop
Topography: Cul-De-Sac, Private
Utilities: Cable Available, Electricity Available, High Speed Internet, Natural Gas Available, Phone Available, Water Available
Water: Public
Window Features: Double Pane Windows
Local Schools
High School: Redan
Middle School: Redan
Elementary School: Shadow Rock
Listed By / Shown By
Listed By
Agency Name: Realty Associates of Atlanta
Agency Phone: 404-235-8900
Shown By
Agent Name: Leandra Gamble
Agent Phone: (404) 790-5483
Agency Title: Josey Young & Brady Realty, LLC

Estimate Your Payment
Estimated Payment
$ 1,390.95 per month $1,112.78 Principal & Interest $132.33 Property Tax $145.83 Homeowner's InsuranceChange Payment Information

Privacy Policy / DMCA Notice / ADA Accessibility


This site is hosted, designed and copyright
© 1994 - 2026 by
Delta Media Group, Inc. -- Patent Pending --
6002 Pattillo Way | MLS# 10881893
This single family home located at 6002 Pattillo Way, Lithonia, GA 30058 is currently listed for sale with an asking price of $500,000. This property was built in 1987 and has 4 bedrooms and 3 full and 1 partial baths with 3374 sq. ft. Pattillo Way is located in the Pattillo Estates 02 subdivision. Search Pattillo Estates 02 real estate on leandrag.jybrealty.com today.