LeandraGamble

BEDS3
BATHS1 full 1 partial
SQUARE FEET982
MLS#10815919
STATUSNew
PROPERTY TYPEResidential - Single Family
SUBDIVISIONWhite Addition to South Lindale
Property Description
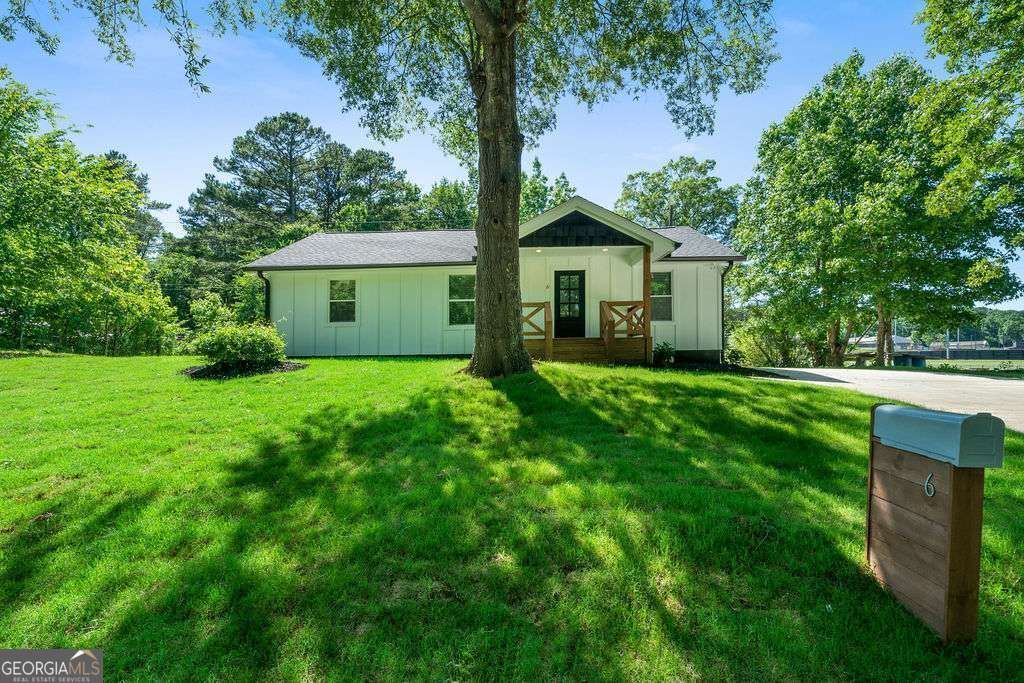
The search stops here! Welcome to this modern style, fully renovated home in Lindale! This move in ready 3br 1.5 bath home is designed for easy living and effortless entertaining, leaving nothing left to do! The interior features an open concept living room with seamless flow into the kitchen, Chef inspired kitchen with quartz counter tops, island, tile backsplash and stainless- steel appliances, Luxury Vinyl Plank Flooring and new interior doors throughout the home, Spacious Primary bedroom with half a bath for convenience and generous size secondary bedrooms with lots of natural light. The long list of exterior upgrades is just as impressive: Brand new roof, HVAC system, energy-efficient windows, newly poured driveway, a charming and classic rocking chair front porch, a sprawling backyard with a private deck ideal for weekend gatherings and entertaining and so much more !! Don't miss out on this stunning property, schedule your tour today !!
Property Features
Property Type: Residential - Single Family
Basement: Crawl Space
Cooling: Central Air
Garage: 2
Heating: Central
Home Style: Ranch, Traditional
Lot Size: 0.50 Acres
Stories: 1.0
Taxes: $299
Year Built: 1940
Feature Descriptions
Additional Rooms: Laundry, Other
Appliances: Dishwasher, Electric Water Heater
Days on Site: 5
Exterior: Concrete
Flooring: Vinyl
Foundation: Block
Kitchen: Breakfast Area, Kitchen Island
Parking Notes: None
Security Features: Carbon Monoxide Detector(s), Smoke Detector(s)
Sewer: Public Sewer
Topography: Level
Utilities: Electricity Available, Sewer Available, Water Available
Water: Public
Window Features: Double Pane Windows
Local Schools
High School: Pepperell
Middle School: Pepperell
Elementary School: Pepperell
Listed By / Shown By
Listed By
Agency Name: Coldwell Banker Realty
Agency Phone: 770-429-0600
Shown By
Agent Name: Leandra Gamble
Agent Phone: (404) 790-5483
Agency Title: Josey Young & Brady Realty, LLC

Estimate Your Payment
Estimated Payment
$ 566.12 per month $478.50 Principal & Interest $24.92 Property Tax $62.71 Homeowner's InsuranceChange Payment Information

Privacy Policy / DMCA Notice / ADA Accessibility


This site is hosted, designed and copyright
© 1994 - 2026 by
Delta Media Group, Inc. -- Patent Pending --
6 W Point Drive Se | MLS# 10815919
This single family home located at 6 W Point Drive Se, Lindale, GA 30147 is currently listed for sale with an asking price of $215,000. This property was built in 1940 and has 3 bedrooms and 1 full and 1 partial baths with 982 sq. ft. W Point Drive Se is located in the White Addition to South Lindale subdivision. Search White Addition To South Lindale real estate on leandrag.jybrealty.com today.