LeandraGamble

BEDS4
BATHS2 full 1 partial
SQUARE FEET2,088
MLS#10756516
STATUSActive
PROPERTY TYPEResidential - Single Family
SUBDIVISIONDuncan Farm
Property Description
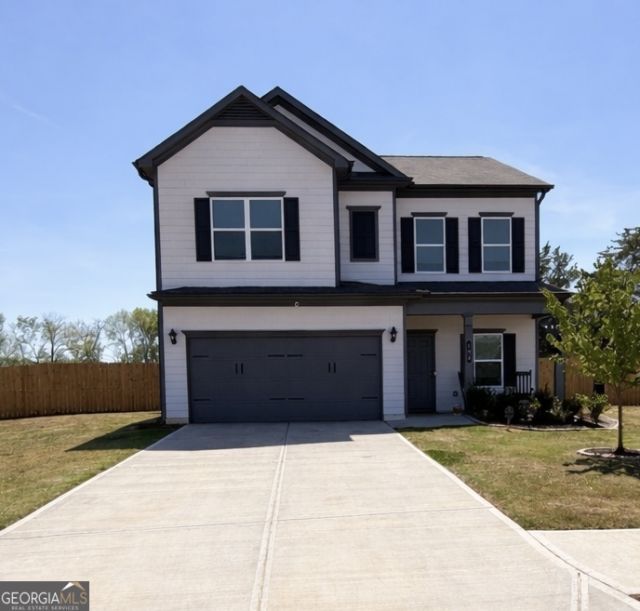
The premier estate of Duncan Farm has arrived at 598 Summerfield Lane NW. This home features durable granite countertops and a spacious, open-concept layout perfectly designed for modern living. The primary suite serves as a true retreat with a large bedroom and an oversized walk-in closet. The location is ideal, offering a peaceful environment that remains just a short, scenic walk away from the brand-new parks and recreation center, which features an exciting new water attraction opening this May. This property offers the ultimate sanctuary at the quiet end of a private drive with one of the largest lot footprints in the community. Take advantage of 100% financing options available for qualified buyers, and the seller is offering generous incentives to help you move in with ease.
Property Features
Property Type: Residential - Single Family
Basement: None
Cooling: Central Air
Heating: Central
Home Style: Traditional
Lot Size: 0.22 Acres
Roof Type: Composition
Stories: 2.0
Taxes: $1,265
Year Built: 2023
Feature Descriptions
Additional Rooms: Laundry
Amenities: Sidewalks
Appliances: Dishwasher, Disposal, Microwave, Refrigerator
Days on Site: 93
Dining Room: Separate Room
Fencing: Back Yard, Privacy, Wood
Flooring: Carpet
Interior: Separate Shower, Soaking Tub
Kitchen: Breakfast Area, Breakfast Bar, Kitchen Island, Pantry
Parking Notes: Garage, Storage, Garage Door Opener
Sewer: Public Sewer
Topography: Cul-De-Sac, Level
Utilities: Cable Available, Electricity Available, High Speed Internet, Phone Available, Sewer Available, Water Available
Vegetation: Partially Wooded
Water: Public
Local Schools
High School: Cass
Middle School: Cass
Elementary School: Hamilton Crossing
Listed By / Shown By
Listed By
Agency Name: Rising Star Realty Group
Agency Phone: 770-912-4934
Shown By
Agent Name: Leandra Gamble
Agent Phone: (404) 790-5483
Agency Title: Josey Young & Brady Realty, LLC

Estimate Your Payment
Estimated Payment
$ 1,056.37 per month $840.77 Principal & Interest $105.42 Property Tax $110.18 Homeowner's InsuranceChange Payment Information

Privacy Policy / DMCA Notice / ADA Accessibility


This site is hosted, designed and copyright
© 1994 - 2026 by
Delta Media Group, Inc. -- Patent Pending --
598 Summerfield Lane Nw | MLS# 10756516
This single family home located at 598 Summerfield Lane Nw, Cartersville, GA 30120 is currently listed for sale with an asking price of $377,777. This property was built in 2023 and has 4 bedrooms and 2 full and 1 partial baths with 2088 sq. ft. Summerfield Lane Nw is located in the Duncan Farm subdivision. Search Duncan Farm real estate on leandrag.jybrealty.com today.