LeandraGamble

BEDS3
BATHS2 full 1 partial
SQUARE FEET1,813
MLS#10727236
STATUSActive
PROPERTY TYPEResidential - Single Family
SUBDIVISIONDuncan Farm
Property Description
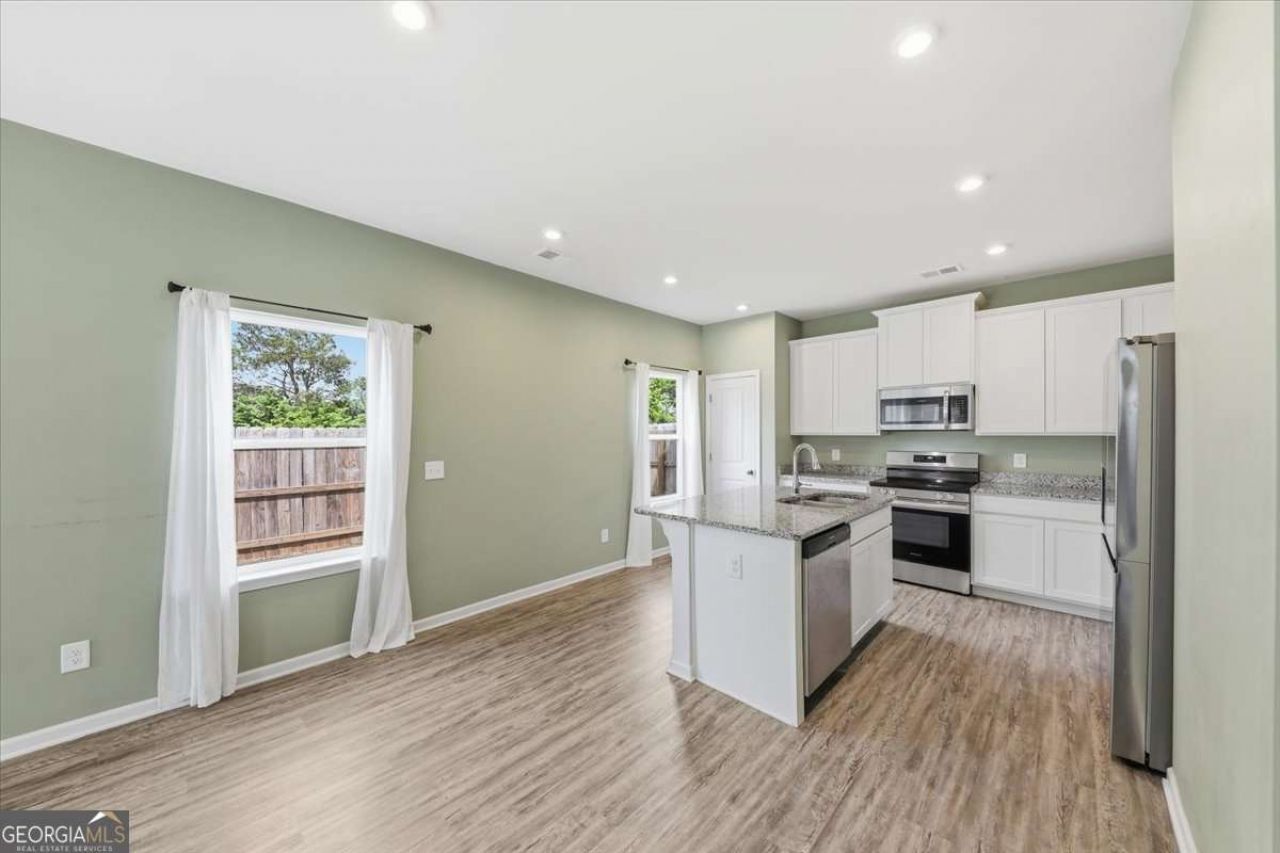
NEW to the market in Highly sought after Duncan Farms!! This 3 Bedroom, 2 1/2 bath Cul De Sac home is waiting JUST for you! Cozy neighborhood, quiet streets, less than half a mile from Hamilton Crossing Park where you'll find a playground, tennis courts, dog park AND MORE!! 10 minutes from a bustling downtown area where you can find anything you need, yet quiet enough to relax at home and get that living in the country feel. Enjoy your private fenced in back yard. Call today for a showing!
Property Features
Property Type: Residential - Single Family
Basement: None
Cooling: Ceiling Fan(s), Central Air, Electric
Fenced: Yes
Garage: 2 car attached
Heating: Central, Electric
Home Style: Traditional
Lot Size: 0.17 Acres
Roof Type: Composition
Stories: 2.0
Taxes: $3,414
Year Built: 2024
Feature Descriptions
Additional Rooms: Laundry, Loft
Appliances: Dishwasher, Dryer, Electric Water Heater, Microwave, Range, Refrigerator, Stainless Steel Appliance(s), Washer
Days on Site: 119
Dining Room: Dining Rm/Living Rm Combo
Exterior: Other, Stone
Fencing: Back Yard, Fenced, Wood
Flooring: Carpet, Laminate, Vinyl
Foundation: Slab
Interior: Separate Shower, Soaking Tub, Walk-In Closet(s)
Kitchen: Pantry, Solid Surface Counters
Parking Notes: Garage, Attached, Kitchen Level, Garage Door Opener
Security Features: Smoke Detector(s)
Sewer: Public Sewer
Topography: Cul-De-Sac, Level
Utilities: Cable Available, Electricity Available, High Speed Internet, Sewer Connected, Underground Utilities, Water Available
Vegetation: Grassed
Water: Public
Local Schools
High School: Cass
Middle School: Cass
Elementary School: Hamilton Crossing
Listed By / Shown By
Listed By
Agency Name: Virtual Properties Realty.com
Agency Phone: 770-495-5050
Shown By
Agent Name: Leandra Gamble
Agent Phone: (404) 790-5483
Agency Title: Josey Young & Brady Realty, LLC

Estimate Your Payment
Estimated Payment
$ 1,165.28 per month $778.73 Principal & Interest $284.50 Property Tax $102.05 Homeowner's InsuranceChange Payment Information

Privacy Policy / DMCA Notice / ADA Accessibility


This site is hosted, designed and copyright
© 1994 - 2026 by
Delta Media Group, Inc. -- Patent Pending --
594 Summerfield Lane Nw | MLS# 10727236
This single family home located at 594 Summerfield Lane Nw, Cartersville, GA 30120 is currently listed for sale with an asking price of $349,900. This property was built in 2024 and has 3 bedrooms and 2 full and 1 partial baths with 1813 sq. ft. Summerfield Lane Nw is located in the Duncan Farm subdivision. Search Duncan Farm real estate on leandrag.jybrealty.com today.