LeandraGamble

BEDS4
BATHS4 full 1 partial
MLS#10812604
STATUSActive Under Contract
PROPERTY TYPEResidential - Single Family
SUBDIVISIONSouth on Main
Property Description
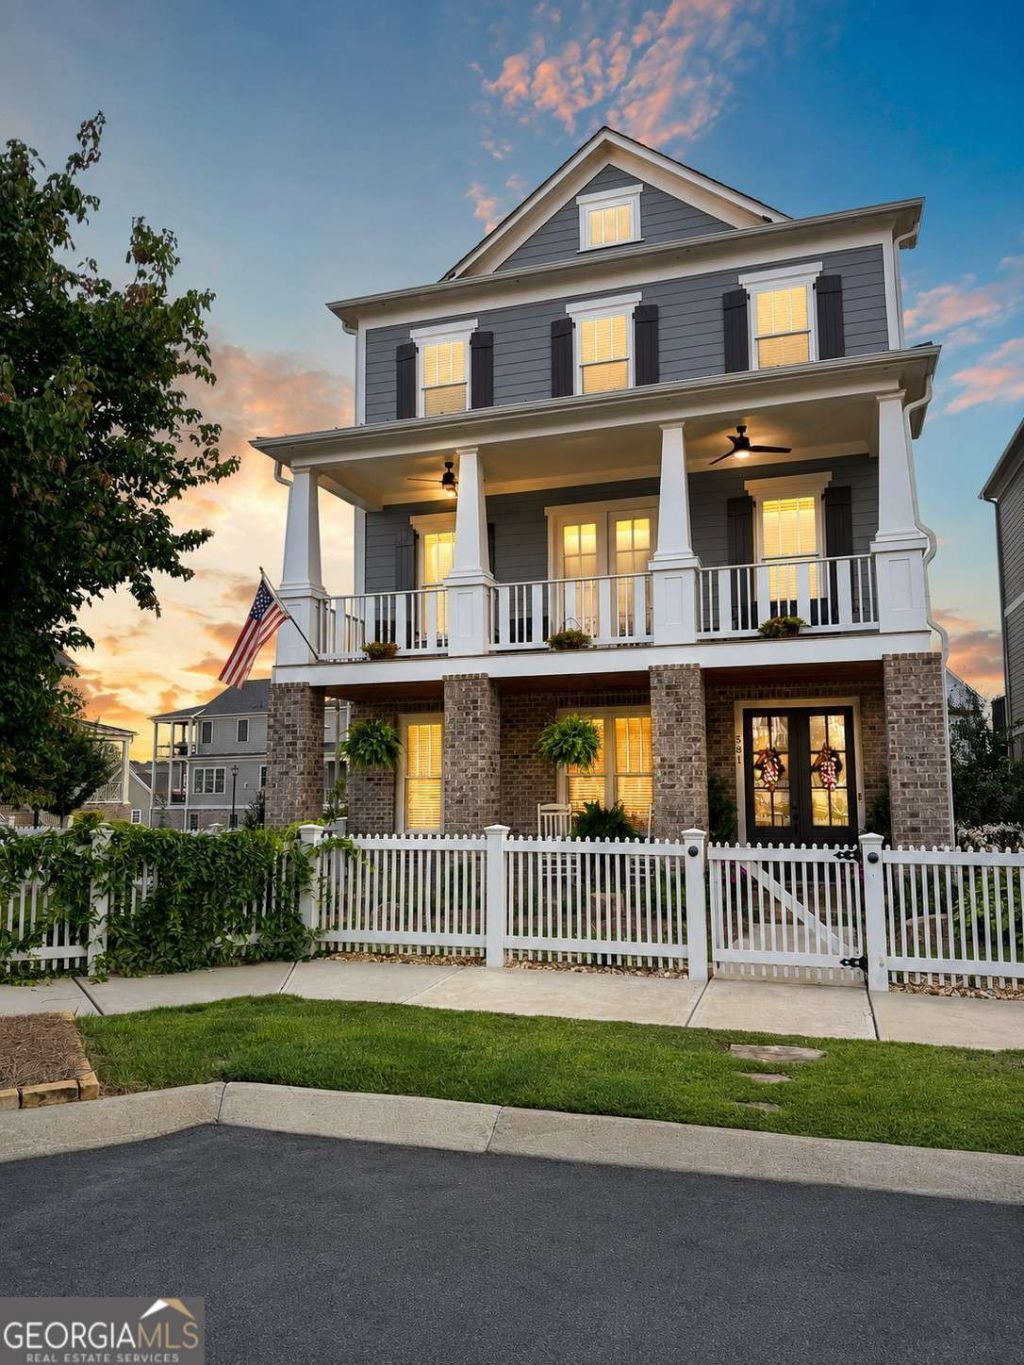
Welcome to 581 South Club Drive, where luxury, convenience, and the sought-after Downtown Woodstock lifestyle come together in one exceptional home. Perfectly positioned on the main boulevard of the highly desirable South on Main community, this stunning 4-bedroom, 4.5-bathroom residence offers beautiful views of the neighborhood amenities while being just a short walk or golf cart ride to the heart of Downtown Woodstock. Built in 2022, this thoughtfully designed home offers approximately 3,318 square feet of beautifully finished living space with high-end craftsmanship and designer finishes throughout. From the moment you arrive, you'll appreciate the inviting front patio, professionally landscaped yard, and timeless curb appeal. Inside, the open-concept floor plan is filled with natural light and showcases upscale finishes, making it perfect for both everyday living and entertaining. One of the home's standout features is its private elevator, providing effortless access to every level of the home. Whether you're carrying groceries, accommodating guests, or simply looking for everyday convenience, the elevator offers both comfort and long-term accessibility. Step outside to the spacious rear patio, creating an ideal space for relaxing with family or hosting friends year-round. The oversized owner's suite is a true retreat, featuring generous space for a sitting area, his-and-her walk-in closets, dual vanities, a luxurious soaking tub, and an oversized walk-in shower designed for a spa-like experience. Every secondary bedroom offers the privacy and convenience of its own en-suite bathroom, making this home ideal for guests, growing families, or multigenerational living. Additional highlights include a three-car garage with plenty of room for vehicles, storage, and your golf cart-perfect for taking advantage of the community's golf cart-friendly lifestyle. Located in the award-winning South on Main community, residents enjoy incredible amenities including a resort-style pool, clubhouse with fitness center, walking trails, parks, playgrounds, green spaces, dog parks, and community gathering areas-all just steps from your front door. Best of all, you're within walking distance of Downtown Woodstock's award-winning restaurants, boutique shopping, breweries, live entertainment, the farmers market, concerts, and year-round community events. If you've been searching for a luxury home that offers upscale finishes, a private elevator, low-maintenance living, incredible community amenities, and one of the best walkable locations in Woodstock, 581 South Club Drive is an opportunity you won't want to miss.
Property Features
Property Type: Residential - Single Family
Basement: Bath Finished, Finished, Full
Basement: Yes
Cooling: Ceiling Fan(s), Central Air, Zoned
Fireplaces: 1
Garage: 3
Heating: Central, Forced Air, Zoned
Home Style: Traditional
Lot Size: 0.11 Acres
Stories: 3.0
Taxes: $1,922
Year Built: 2022
Feature Descriptions
Additional Rooms: Keeping Room, Laundry, Other
Amenities: Clubhouse, Fitness Center, Park, Playground, Pool, Walk To Schools, Near Shopping
Appliances: Dishwasher, Disposal, Double Oven, Gas Water Heater, Microwave
Days on Site: 2
Dining Room: Seats 12+
Fencing: Front Yard
Fireplace Type: Factory Built, Family Room
Flooring: Carpet, Vinyl
Interior: Bookcases, Double Vanity, Walk-In Closet(s)
Kitchen: Breakfast Bar, Breakfast Room, Kitchen Island, Solid Surface Counters, Walk-in Pantry
Parking Notes: Garage
Security Features: Smoke Detector(s)
Sewer: Public Sewer
Swimming Pool: Yes
Topography: Corner Lot, Level, Private
Utilities: Cable Available, Electricity Available, Natural Gas Available, Sewer Available, Underground Utilities, Water Available
Water: Public
Window Features: Double Pane Windows, Window Treatments
Local Schools
High School: Woodstock
Middle School: Woodstock
Elementary School: Woodstock
Listed By / Shown By
Listed By
Agency Name: Atlanta Communities
Agency Phone: 770-240-2005
Shown By
Agent Name: Leandra Gamble
Agent Phone: (404) 790-5483
Agency Title: Josey Young & Brady Realty, LLC

Estimate Your Payment
Estimated Payment
$ 2,866.19 per month $2,392.48 Principal & Interest $160.17 Property Tax $313.54 Homeowner's InsuranceChange Payment Information

Privacy Policy / DMCA Notice / ADA Accessibility


This site is hosted, designed and copyright
© 1994 - 2026 by
Delta Media Group, Inc. -- Patent Pending --
581 S Club Drive | MLS# 10812604
This single family home located at 581 S Club Drive, Woodstock, GA 30188 is currently listed for sale with an asking price of $1,075,000. This property was built in 2022 and has 4 bedrooms and 4 full and 1 partial baths. S Club Drive is located in the South on Main subdivision. Search South On Main real estate on leandrag.jybrealty.com today.