LeandraGamble

BEDS3
BATHS2 full 1 partial
SQUARE FEET2,520
MLS#10789177
STATUSActive
PROPERTY TYPEResidential - Single Family
SUBDIVISIONSable Chase
Property Description
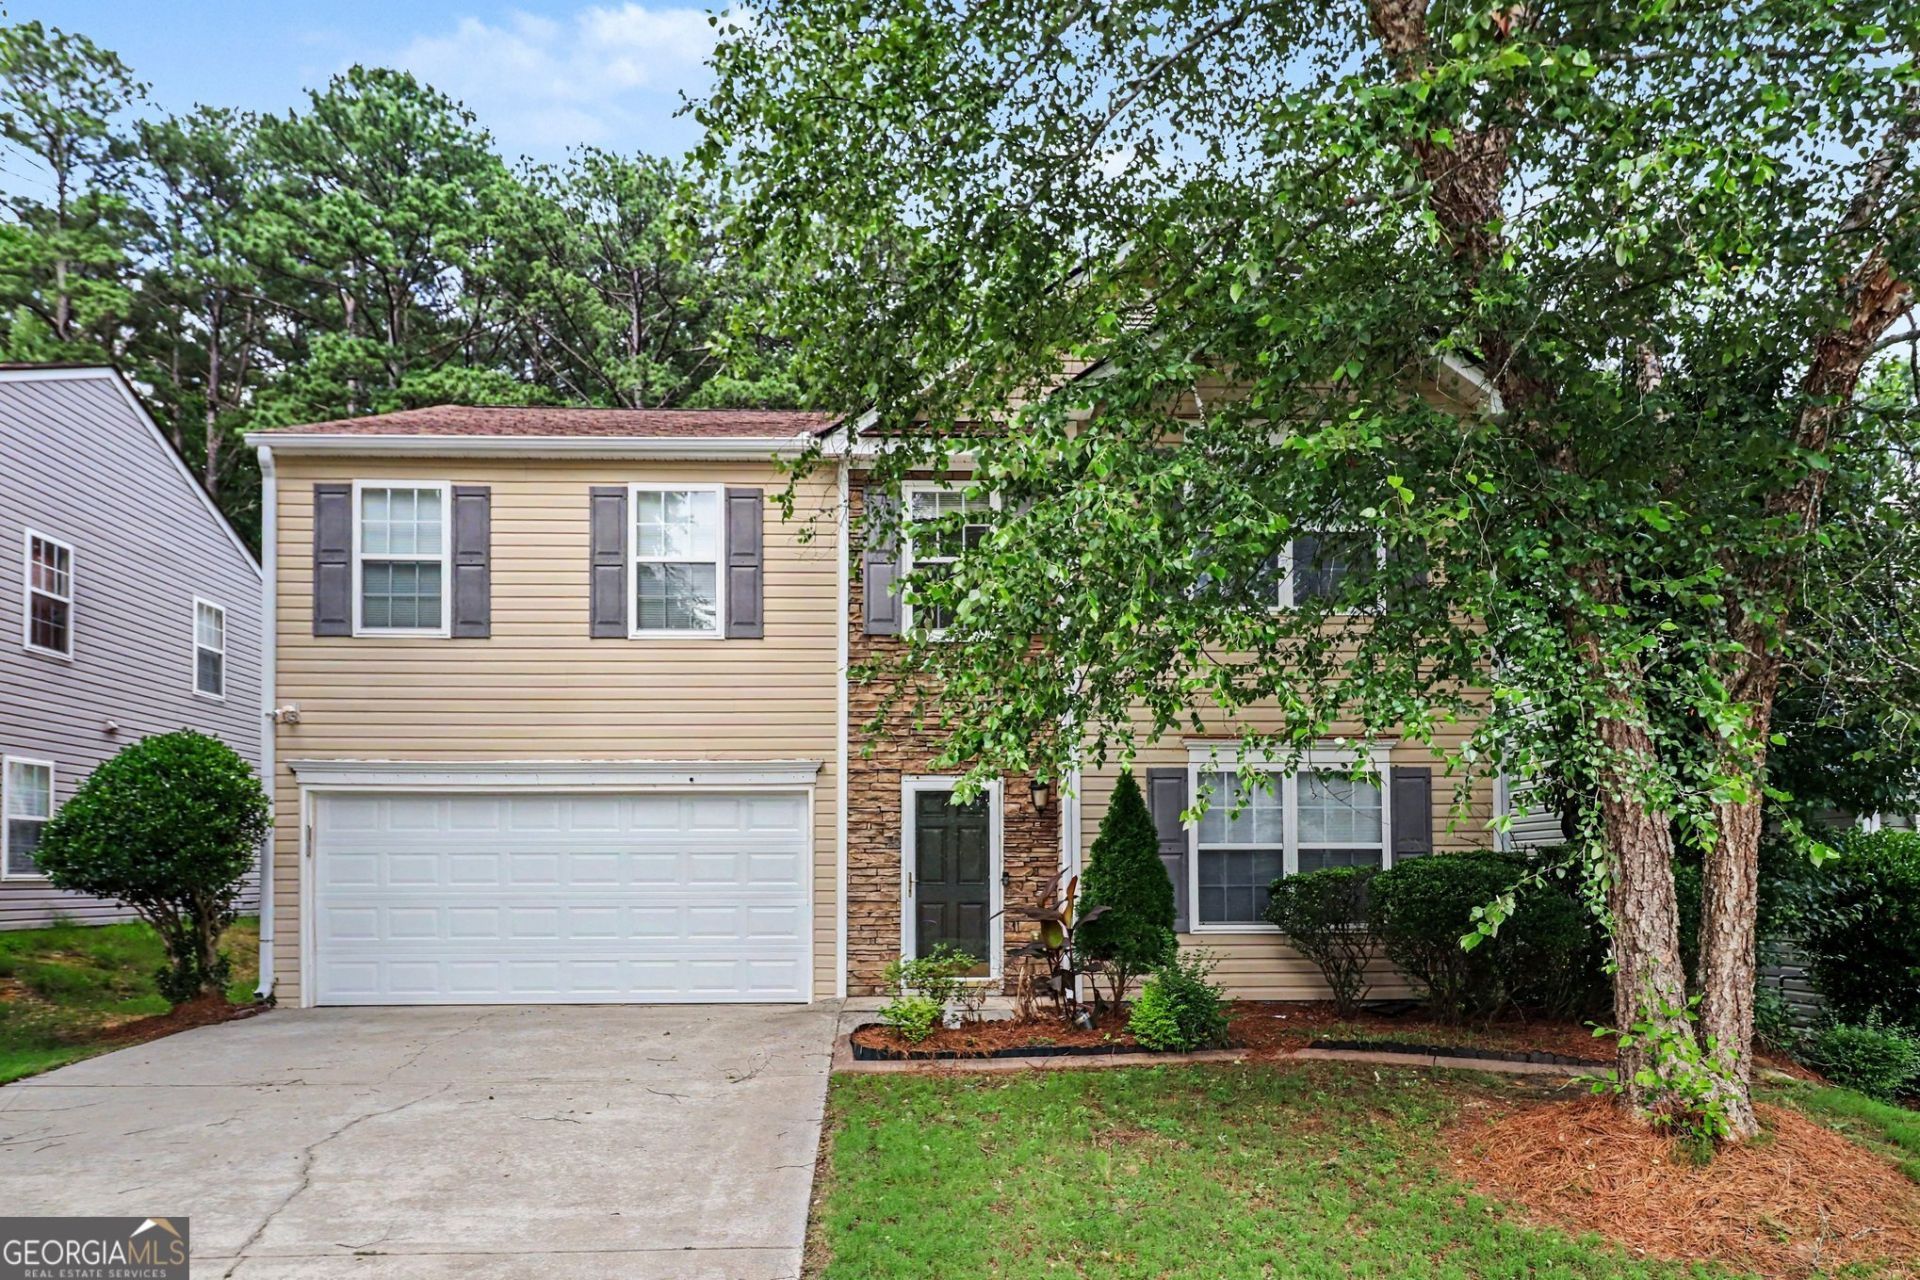
Oh great... another house that's going to make your current one look inadequate. Welcome to Sable Glen, where the community pool, tennis courts, sidewalks, and street lights are all waiting to judge your excuse for not taking an evening stroll. Even the 4-legged family members get their own sidewalk experience. Inside, this 3-bedroom, 2.5-bath home delivers the open-concept layout everyone claims they want. The kitchen, dining area, and great room flow together effortlessly, making it easy to cook, entertain, or pretend you're paying attention while someone talks from the other side of the room. The kitchen features stainless steel appliances, a center island, breakfast area, and a view of the great room's factory-built fireplace. Need extra space? There's also a formal living room/flex area ready to become whatever Pinterest convinces you it should be next. Upstairs, all bedrooms are tucked away for privacy. The oversized primary suite comes equipped with a large walk-in closet and an ensuite bathroom featuring dual sinks, a soaking tub, and a separate shower-because apparently sharing sink space is still a relationship test. Two additional bedrooms share a spacious hallway bathroom, while the laundry room stays conveniently on the main level where laundry actually happens. Warning: Touring this home may result in spontaneous house-hunting success. Schedule your showing today-we'll leave the lights on.
Property Features
Property Type: Residential - Single Family
Basement: None
Cooling: Ceiling Fan(s), Central Air
Fenced: Yes
Fireplaces: 1
Garage: 3 car attached
Heating: Central, Forced Air, Hot Water, Natural Gas
Home Style: Traditional
Lot Size: 0.14 Acres
Roof Type: Composition
Stories: 2.0
Taxes: $1,550
Year Built: 2002
Feature Descriptions
Additional Rooms: Great Room, Laundry, Other
Amenities: Pool, Sidewalks, Street Lights, Tennis Court(s), Walk To Schools, Near Shopping
Appliances: Dishwasher, Microwave, Refrigerator
Days on Site: 46
Exterior: Aluminum Siding, Vinyl Siding
Fencing: Fenced
Fireplace Type: Factory Built
Flooring: Carpet
Foundation: Slab
Interior: High Ceilings, Walk-In Closet(s)
Kitchen: Breakfast Area, Kitchen Island, Pantry
Parking Notes: Garage, Attached, Kitchen Level
Security: yes
Security Features: Carbon Monoxide Detector(s), Security System, Smoke Detector(s)
Sewer: Public Sewer
Swimming Pool: Yes
Topography: Level
Utilities: Cable Available, Electricity Available, High Speed Internet, Natural Gas Available, Sewer Available, Water Available
Vegetation: Wooded
Water: Public
Water: No Dock Or Boathouse
Window Features: Bay Window(s)
Local Schools
High School: Banneker
Middle School: Woodland
Elementary School: Feldwood
Listed By / Shown By
Listed By
Agency Name: Mark Spain Real Estate
Agency Phone: 770-886-9000
Shown By
Agent Name: Leandra Gamble
Agent Phone: (404) 790-5483
Agency Title: Josey Young & Brady Realty, LLC

Estimate Your Payment
Estimated Payment
$ 783.65 per month $578.65 Principal & Interest $129.17 Property Tax $75.83 Homeowner's InsuranceChange Payment Information

Privacy Policy / DMCA Notice / ADA Accessibility


This site is hosted, designed and copyright
© 1994 - 2026 by
Delta Media Group, Inc. -- Patent Pending --
5790 Sable Glen Road | MLS# 10789177
This single family home located at 5790 Sable Glen Road, Atlanta, GA 30349 is currently listed for sale with an asking price of $260,000. This property was built in 2002 and has 3 bedrooms and 2 full and 1 partial baths with 2520 sq. ft. Sable Glen Road is located in the Sable Chase subdivision. Search Sable Chase real estate on leandrag.jybrealty.com today.