LeandraGamble

BEDS3
BATHS2 full
SQUARE FEET1,520
MLS#10841380
STATUSActive
PROPERTY TYPEResidential - Single Family
SUBDIVISIONLynmore Mikado
Property Description
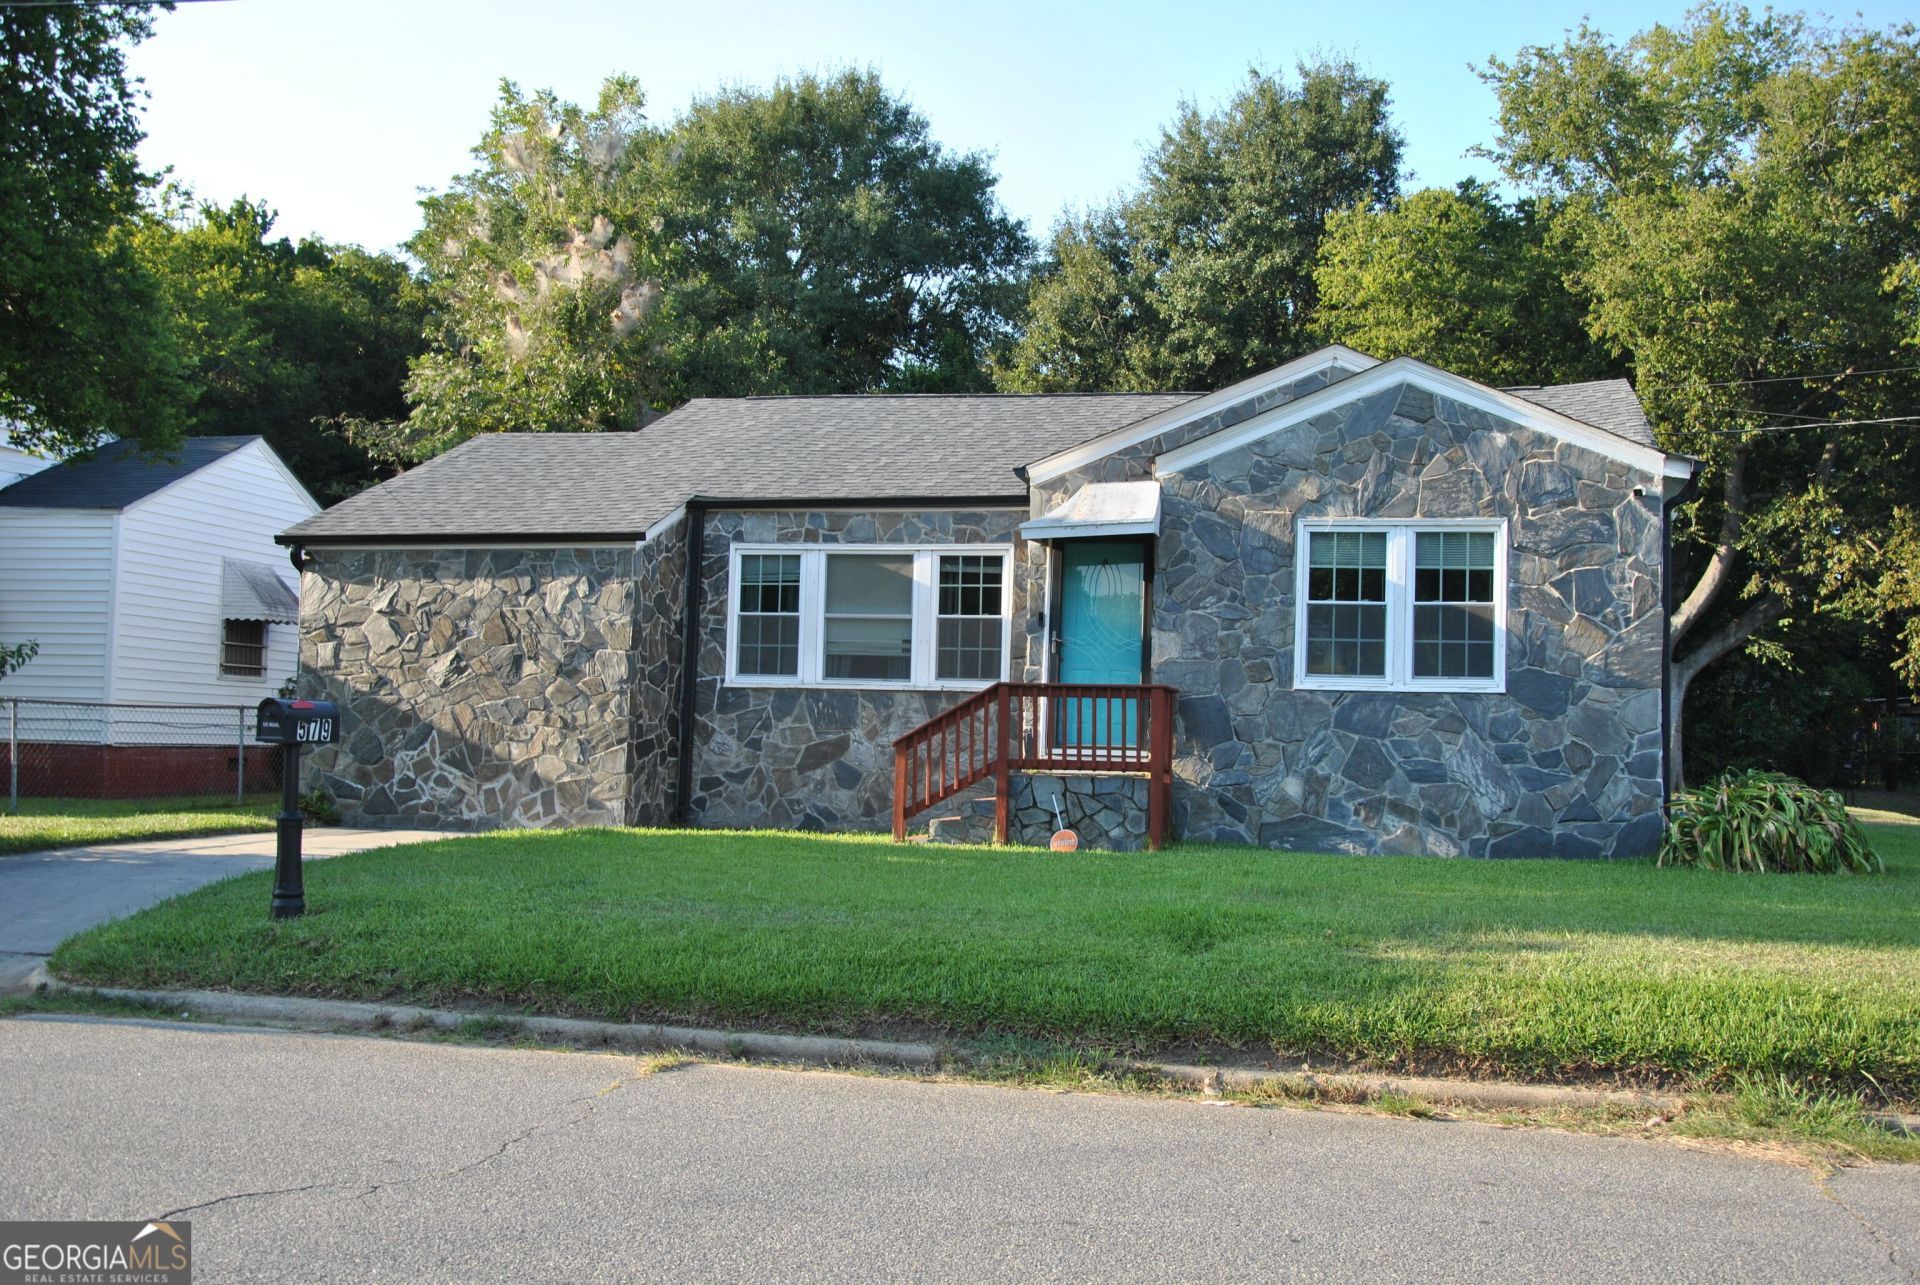
COZY 3 bedrooms 2 baths one story Bungalow with lots of character in a quiet neighborhood minutes from downtown Macon. Conveniently located near local amenities, shopping, dining, schools, and I-75. The house sits on a corner lot with a metal detached covered carport for parking at the rear of the house. As soon as you step inside, you walk into a totally updated renovated open concept space with a modern look. The family room flows into the dining and kitchen area with ease perfect for entertaining guest while preparing meals in the kitchen. Vinyl floors throughout, tile in the bathrooms and stainless steel appliances for that clean modern style. There is a designated office space that can also be used as a flex room. This house is perfect for the first time home buyer or investors looking for steady income. Seller is in the process of packing preparing to move. Excuse the clutter. Schedule a tour today.
Property Features
Property Type: Residential - Single Family
Basement: None
Cooling: Central Air
Fireplaces: 1
Garage: 2
Heating: Electric, Heat Pump
Home Style: Bungalow/Cottage, Ranch
Lot Size: 0.17 Acres
Roof Type: Composition
Stories: 1.0
Taxes: $1,466
Year Built: 1900
Feature Descriptions
Additional Rooms: Family Room, Laundry, Office
Amenities: Street Lights
Appliances: Dishwasher, Electric Water Heater, Ice Maker, Microwave, Range, Refrigerator, Stainless Steel Appliance(s)
Days on Site: 58
Exterior: Stone, Vinyl Siding
Flooring: Tile, Vinyl
Interior: Master On Main Level, Split Bedroom Plan, Tile Bath
Parking Notes: Carport, Detached, Side/Rear Entrance
Sewer: Public Sewer
Topography: Corner Lot
Utilities: Electricity Available, High Speed Internet, Natural Gas Available, Sewer Connected, Water Available
Vegetation: Grassed
Water: Public
Local Schools
High School: Rutland
Middle School: Rutland
Elementary School: Bruce
Listed By / Shown By
Listed By
Agency Name: Keller Williams Realty Atl. Partners
Agency Phone: 770-692-0888
Shown By
Agent Name: Leandra Gamble
Agent Phone: (404) 790-5483
Agency Title: Josey Young & Brady Realty, LLC

Estimate Your Payment
Estimated Payment
$ 522.41 per month $353.87 Principal & Interest $122.17 Property Tax $46.38 Homeowner's InsuranceChange Payment Information

Privacy Policy / DMCA Notice / ADA Accessibility


This site is hosted, designed and copyright
© 1994 - 2026 by
Delta Media Group, Inc. -- Patent Pending --
579 Lynmore Avenue | MLS# 10841380
This single family home located at 579 Lynmore Avenue, Macon, GA 31206 is currently listed for sale with an asking price of $159,000. This property was built in 1900 and has 3 bedrooms and 2 full baths with 1520 sq. ft. Lynmore Avenue is located in the Lynmore Mikado subdivision. Search Lynmore Mikado real estate on leandrag.jybrealty.com today.