LeandraGamble

BEDS4
BATHS2 full 1 partial
SQUARE FEET2,488
MLS#10814214
STATUSActive
PROPERTY TYPEResidential - Single Family
SUBDIVISIONRIVERSTONE PARK
Property Description
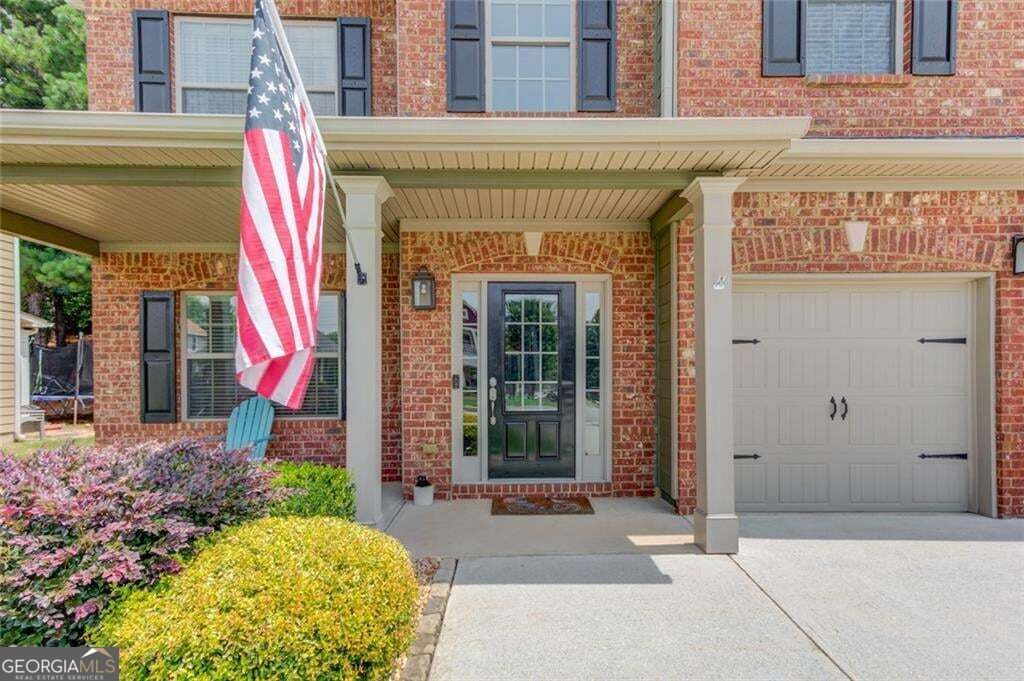
**PRICE IMPROVEMENT+Sellers offering up to $10,000 INCENTIVE towards buyer's closing cost** Welcome to this gorgeous maintained 4 bedroom, 2.5 bath home in the CHEROKEE BLUFF SCHOOL DISTRICT that offers a thoughtfully designed layout with all four spacious bedrooms conveniently located upstairs. The heart of the home has a stunning kitchen, stainless steel appliances, custom-designed white cabinetry and a center island with gorgeous granite countertops great for entertaining. The spacious owner's suite offers a highly functional closet, along with an inviting bathroom featuring a relaxing garden tub and separate shower. Each additional room offers generously sized closets too! In the backyard- step outside to two patios one uncovered and one covered for relaxing evenings, enjoying your morning coffee or weekend cookouts. Nestled in an unbeatable location where you can spend your weekends exploring historic Downtown Braselton, The Braselton Trolley, Chateau Elan Winery & Resort, golf cart rides to BRAND NEW restaurants, experiencing the Riverwalk trails and heading to Lake Lanier for outdoor recreation. Ideally situated near everyday conveniences, including grocery stores, shopping outlets and Northeast Georgia Medical Center, with easy access to major highways. It's all here in one package. The location and the life style is what makes this home so special. Schedule your tour today!
Property Features
Property Type: Residential - Single Family
Basement: None
Cooling: Central Air
Fireplaces: 1
Garage: 4
Home Style: Craftsman, Traditional
Lot Size: 0.27 Acres
Roof Type: Other, Composition
Stories: 2.0
Taxes: $1,394
Year Built: 2014
Feature Descriptions
Additional Rooms: Office, Foyer, Laundry, Other
Amenities: Tennis Court(s), Sidewalks, Playground, Pool, Park, Near Public Transport, Near Shopping, Street Lights
Appliances: Dishwasher, Disposal, Dryer, Gas Water Heater, Microwave, Washer, Cooktop, Ice Maker, Stainless Steel Appliance(s), Refrigerator, Other
Days on Site: 99
Exterior: Stone
Fireplace Type: Gas Log, Gas Starter, Living Room, Family Room
Flooring: Carpet, Vinyl
Foundation: Slab
Interior: Tray Ceiling(s), Walk-In Closet(s), Other, Tile Bath, Entrance Foyer
Kitchen: Kitchen Island, Pantry, Walk-in Pantry
Parking Notes: Garage
Security Features: Carbon Monoxide Detector(s), Smoke Detector(s)
Sewer: Public Sewer
Swimming Pool: Yes
Topography: Corner Lot, Cul-De-Sac, Sloped, Other
Utilities: Cable Available, Electricity Available, Natural Gas Available, Phone Available, Underground Utilities, Water Available, High Speed Internet
Vegetation: Partially Wooded
Water: Public
Window Features: Double Pane Windows
Local Schools
High School: Cherokee Bluff
Middle School: Cherokee Bluff
Elementary School: Chestnut Mountain
Listed By / Shown By
Listed By
Agency Name: Keller Williams Realty Atl. Partners
Agency Phone: 678-425-1988
Shown By
Agent Name: Leandra Gamble
Agent Phone: (404) 790-5483
Agency Title: Josey Young & Brady Realty, LLC

Estimate Your Payment
Estimated Payment
$ 1,198.58 per month $956.99 Principal & Interest $116.17 Property Tax $125.42 Homeowner's InsuranceChange Payment Information

Privacy Policy / DMCA Notice / ADA Accessibility


This site is hosted, designed and copyright
© 1994 - 2026 by
Delta Media Group, Inc. -- Patent Pending --
5719 Berkshire Trace | MLS# 10814214
This single family home located at 5719 Berkshire Trace, Braselton, GA 30517 is currently listed for sale with an asking price of $430,000. This property was built in 2014 and has 4 bedrooms and 2 full and 1 partial baths with 2488 sq. ft. Berkshire Trace is located in the RIVERSTONE PARK subdivision. Search RIVERSTONE PARK real estate on leandrag.jybrealty.com today.