LeandraGamble

BEDS4
BATHS3 full 1 partial
SQUARE FEET3,490
MLS#10796149
STATUSUnder Contract
PROPERTY TYPEResidential - Townhouse
SUBDIVISIONThe Gates at Parkside Village
Property Description
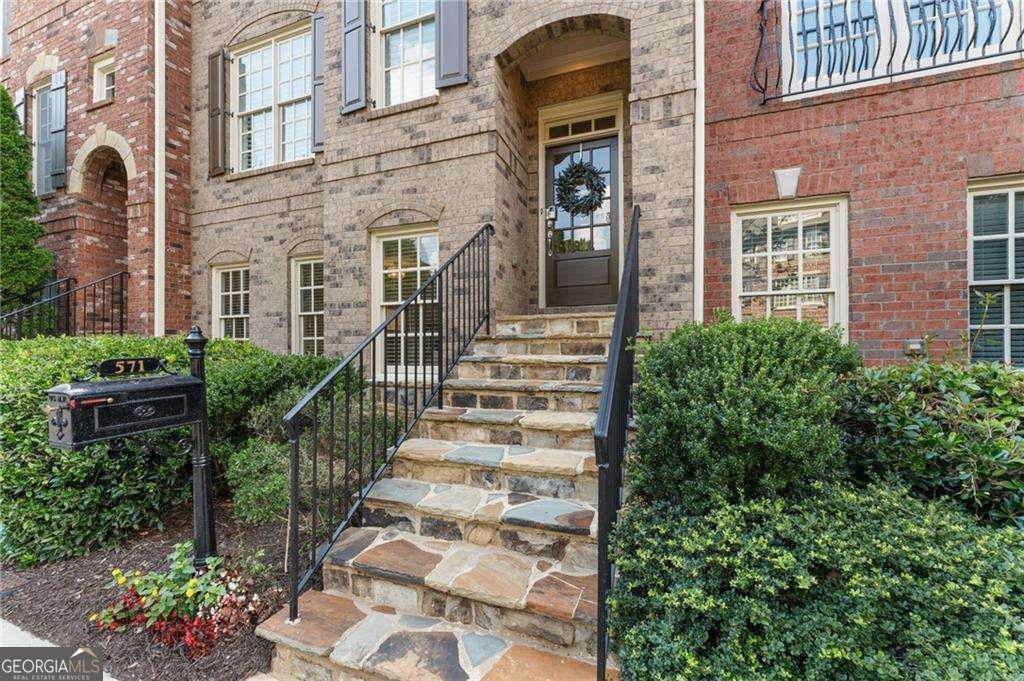
Welcome to 571 Parkside Village Way, where timeless design, thoughtful updates, and effortless living come together in one exceptional home. Located in the highly desirable community of Parkside Village, this beautifully updated four-bedroom, three-and-a-half-bath townhome offers nearly 2,900 square feet of light-filled living space, blending sophisticated style with everyday comfort in one of Marietta's most convenient locations. From the moment you step inside, you'll appreciate the attention to detail. Rich refinished hardwood floors, soaring ceilings, plantation shutters, custom millwork, designer lighting, and abundant natural light create a warm and inviting atmosphere throughout. The open-concept main level was designed for both entertaining and everyday living, featuring a beautifully renovated kitchen with quartz countertops, updated cabinetry, stainless steel appliances, a designer tile backsplash, under-cabinet lighting, and a spacious island overlooking the dining and living areas. The adjoining family room is anchored by custom built-in cabinetry surrounding the fireplace, creating an elegant focal point while providing exceptional storage and display space. Just beyond, the private deck offers the perfect place to enjoy morning coffee, unwind with an evening glass of wine, or entertain friends outdoors. Upstairs, the spacious owner's suite serves as a private retreat with custom trim detailing and a beautifully renovated spa-inspired bath featuring dual vanities, a soaking tub, a frameless glass shower, and timeless finishes. Two additional bedrooms and an updated secondary bath provide comfortable accommodations for family and guests. The terrace level offers outstanding flexibility with a fourth bedroom and full bath, currently designed as a fitness studio, but equally suited as a home office, guest suite, media room, or private retreat. Beyond its beautiful appearance, this home reflects years of thoughtful ownership and continual improvement. The current owners have invested in numerous updates throughout the property, including renovations to the kitchen and bathrooms, refinished hardwood flooring, a new garage door, deck improvements, updated lighting, and many additional enhancements that contribute to both the beauty and functionality of the home. A comprehensive Home Improvements Portfolio detailing completed improvements will be available for buyers to review. Life at Parkside Village is designed to be truly low maintenance. The HOA includes water, termite protection, trash service, weekly landscaping, property insurance, and long-term exterior maintenance, including roof replacement and exterior painting, allowing you to enjoy a true lock-and-leave lifestyle. Perfectly positioned just minutes from Kennesaw Mountain National Battlefield Park with more than 20 miles of scenic hiking and biking trails, Historic Marietta Square, Kennestone Hospital, Truist Park, The Battery Atlanta, and the Galleria business district, this location offers exceptional convenience for work, recreation, dining, and travel. Beautifully updated, thoughtfully improved, and meticulously maintained, 571 Parkside Village Way offers the rare combination of luxury, convenience, and peace of mind in one of Marietta's most desirable communities. Welcome home.
Property Features
Property Type: Residential - Townhouse
Basement: Yes
Basement: Finished
Cooling: Ceiling Fan(s), Central Air
Fireplaces: 1
Garage: 2 car attached
Heating: Natural Gas
Home Style: Brick Front, European
Lot Size: 0.03 Acres
Roof Type: Composition
Stories: 3.0
Taxes: $5,400
Year Built: 2008
Feature Descriptions
Additional Rooms: Den, Keeping Room, Other
Amenities: Sidewalks, Street Lights, Walk To Schools, Near Shopping
Appliances: Dishwasher, Disposal, Microwave
Days on Site: 35
Exterior: Stone
Fireplace Type: Gas Log, Gas Starter
Flooring: Carpet, Hardwood, Tile
Foundation: Block
Frontage: Borders US/State Park
Interior: Bookcases, High Ceilings, In-Law Floorplan, Roommate Plan, Walk-In Closet(s)
Kitchen: Breakfast Area, Breakfast Bar, Kitchen Island, Solid Surface Counters, Walk-in Pantry
Parking Notes: Garage, Attached, Side/Rear Entrance
Security Features: Carbon Monoxide Detector(s), Smoke Detector(s)
Sewer: Public Sewer
Utilities: Cable Available, Electricity Available, Natural Gas Available, Phone Available, Sewer Available, Underground Utilities, Water Available
Water: Private
Window Features: Double Pane Windows
Local Schools
High School: Kennesaw Mountain
Middle School: Pine Mountain
Elementary School: Hayes
Listed By / Shown By
Listed By
Agency Name: Coldwell Banker Realty
Agency Phone: 770-429-0600
Shown By
Agent Name: Leandra Gamble
Agent Phone: (404) 790-5483
Agency Title: Josey Young & Brady Realty, LLC

Estimate Your Payment
Estimated Payment
$ 1,834.48 per month $1,224.06 Principal & Interest $450.00 Property Tax $160.42 Homeowner's InsuranceChange Payment Information

Privacy Policy / DMCA Notice / ADA Accessibility


This site is hosted, designed and copyright
© 1994 - 2026 by
Delta Media Group, Inc. -- Patent Pending --
571 Parkside Village Way Nw | MLS# 10796149
This townhouse located at 571 Parkside Village Way Nw, Marietta, GA 30060 is currently listed for sale with an asking price of $550,000. This property was built in 2008 and has 4 bedrooms and 3 full and 1 partial baths with 3490 sq. ft. Parkside Village Way Nw is located in the The Gates at Parkside Village subdivision. Search The Gates At Parkside Village real estate on leandrag.jybrealty.com today.