LeandraGamble

BEDS2
BATHS2 full
SQUARE FEET1,827
MLS#10816205
STATUSNew
PROPERTY TYPEResidential - Condominium
SUBDIVISIONAvalon Park
Property Description
Enjoy mountain living in this beautifully maintained 2-bedroom, 2-bath second-floor, end-unit condo at 571 Killeamey Way Unit #204F Kingwood Resort. The spacious great room features a stunning stacked stone gas fireplace and flows seamlessly into the dining area and kitchen, creating an inviting space for relaxing or entertaining. Step outside to the large screened porch, perfect for enjoying the peaceful mountain setting year-round. The spacious primary suite offers a private retreat with a garden tub, separate shower, double vanities, and a large walk-in closet. The guest bedroom also features a generous walk-in closet, providing plenty of storage for family and guests. Additional conveniences include covered, assigned parking and low-maintenance living. Kingwood Resort's golf course, restaurant, and spa are open to the public. Owners may also choose to become resort members to enjoy the indoor and outdoor pools, tennis courts, fitness center, and discounted golf.
Property Features
Property Type: Residential - Condominium
Basement: None
Cooling: Central Air
Fireplaces: 1
Heating: Central
Home Style: Traditional
Roof Type: Composition
Stories: 1.0
Taxes: $1,544
Year Built: 2006
Feature Descriptions
Additional Rooms: Family Room, Foyer, Laundry
Appliances: Dishwasher, Disposal, Electric Water Heater, Microwave, Range
Days on Site: 5
Exterior: Wood Siding
Fireplace Type: Gas Log
Flooring: Carpet, Hardwood, Tile
Interior: Bookcases, Double Vanity, Separate Shower, Soaking Tub, Walk-In Closet(s)
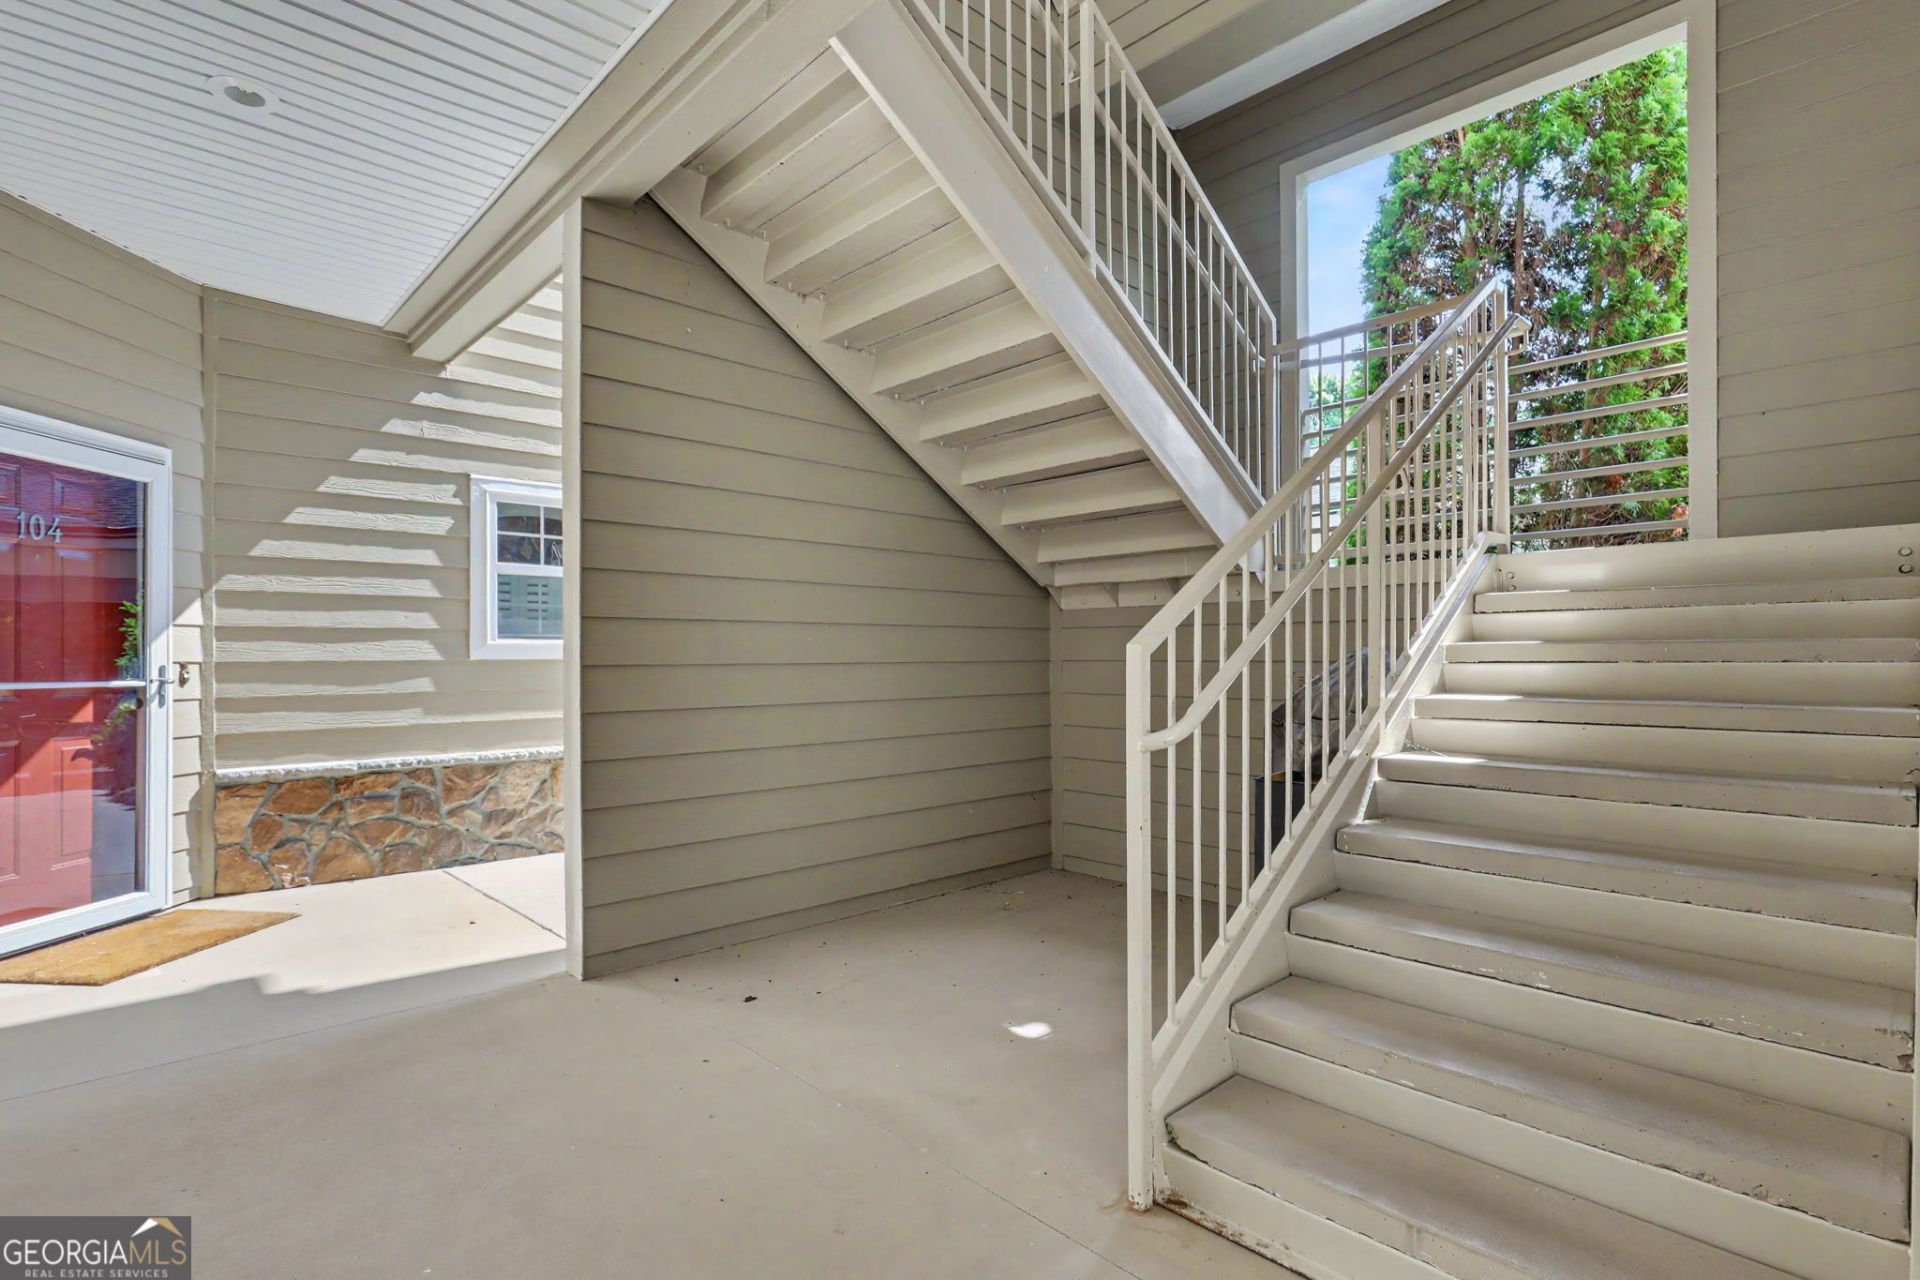
Parking Notes: Carport, Assigned
Sewer: Public Sewer
Topography: Level, Private
Utilities: Cable Available, Electricity Available, High Speed Internet, Phone Available, Underground Utilities
Water: Public
Local Schools
High School: Rabun
Middle School: Rabun
Elementary School: Rabun
Listed By / Shown By
Listed By
Agency Name: Keller Williams Lanier Partners
Agency Phone: 706-839-7355
Shown By
Agent Name: Leandra Gamble
Agent Phone: (404) 790-5483
Agency Title: Josey Young & Brady Realty, LLC

Estimate Your Payment
Estimated Payment
$ 946.77 per month $723.31 Principal & Interest $128.67 Property Tax $94.79 Homeowner's InsuranceChange Payment Information

Privacy Policy / DMCA Notice / ADA Accessibility


This site is hosted, designed and copyright
© 1994 - 2026 by
Delta Media Group, Inc. -- Patent Pending --
571 Killearney Way, Unit 204 | MLS# 10816205
This condo located at 571 Killearney Way, Unit 204, Clayton, GA 30525 is currently listed for sale with an asking price of $325,000. This property was built in 2006 and has 2 bedrooms and 2 full baths with 1827 sq. ft. Killearney Way, Unit 204 is located in the Avalon Park subdivision. Search Avalon Park real estate on leandrag.jybrealty.com today.