LeandraGamble

BEDS6
BATHS5 full
SQUARE FEET4,709
MLS#10816464
STATUSNew
PROPERTY TYPEResidential - Single Family
SUBDIVISIONLake Forest
Property Description
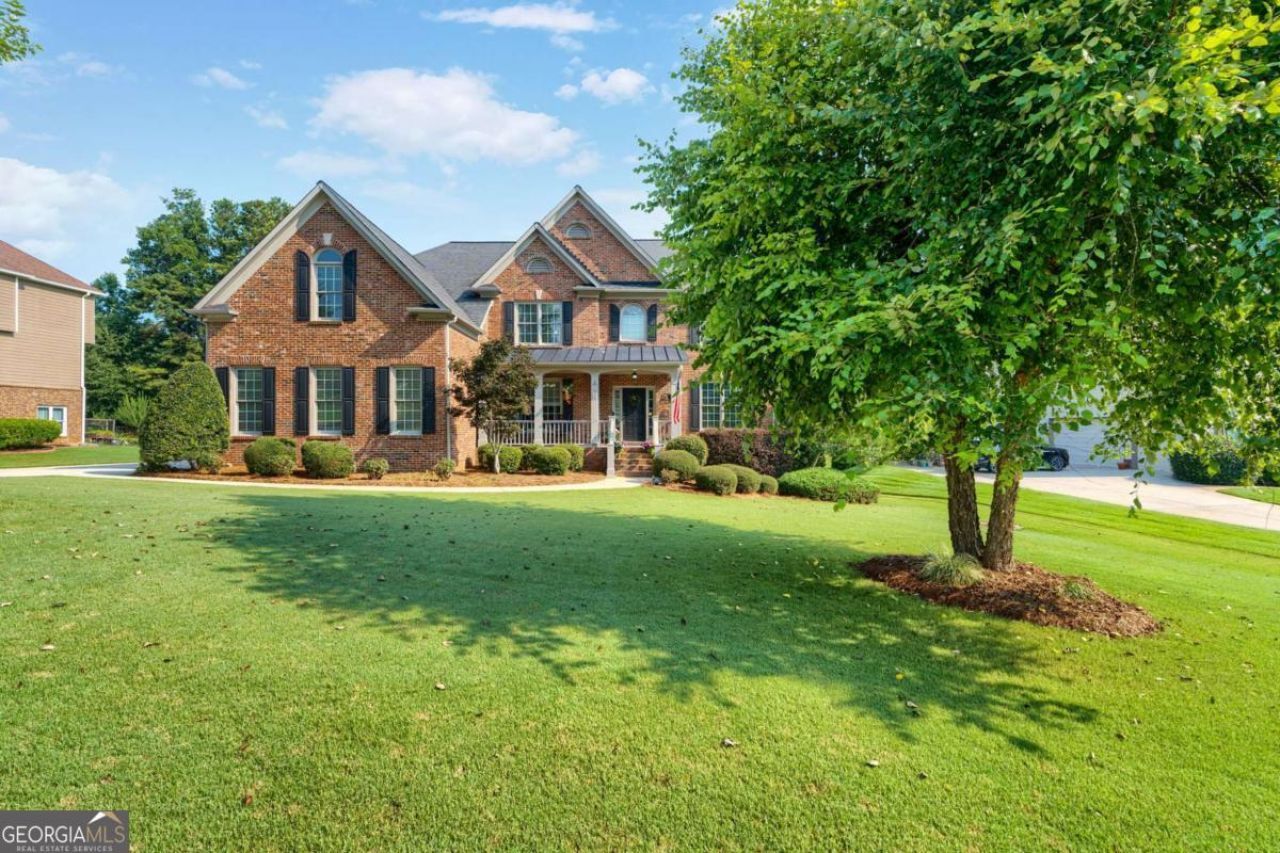
Exceptional Space. Timeless Style. Premier Lake Forest Living. Nestled in the highly sought-after LAKE FOREST SWIM/TENNIS COMMUNITY, this beautifully appointed 6-bedroom, 5-bath home offers the perfect combination of elegant living, functional design, and resort-style amenities. Highly desirable floor plan featuring bedrooms and full baths on every level, this home effortlessly adapts to today's lifestyle and family needs. 3 car side entry garage as well! A welcoming ROCKING CHAIR FRONT PORCH sets the tone as you step inside to sun-filled living spaces! The heart of the home is the beautifully appointed kitchen featuring stainless steel appliances, a gas cooktop, double ovens, abundant cabinetry, and generous prep space, all overlooking the OPEN FLOOR PLAN to the inviting fireside family room. A main-level flex bedroom and full bath provide the perfect space for guests, an in-law suite, or home office. UPSTAIRS - The spacious primary suite is a true retreat with an oversized bedroom with separate flex / sitting room, luxurious bath, and generous walk-in closets. There is an additional private guest suite with its own en-suite bath, plus two secondary bedrooms connected by a Jack-and-Jill bath. BASEMENT / TERRACE LEVEL: Designed for the busy family, generational living or an entertainer's dream. Enjoy several large finished rooms as welll as an additional bedroom and full bath plus flex spaces! Outdoor living is equally impressive. Enjoy morning coffee on the covered porch, host weekend cookouts on the expanded deck completed in 2025, or relax while overlooking the flat, fully fenced backyard-ideal for children, pets, gardening, or even future pool plans. Additional features include a 3-car garage, abundant storage throughout, spacious walk-in closets, and thoughtful spaces designed to grow with your family's needs. Life in Lake Forest extends well beyond your front door. Residents enjoy one of Forsyth County's premier amenity packages featuring a RESORT STYLE POOL with zero entry, wading pool and lap lanes for exercise or an active swim team, lighted tennis and pickleball courts, basketball, sand volleyball courts, clubhouse, playground, scenic lake with fishing dock, walking trails, and a vibrant calendar of neighborhood events throughout the year. Conveniently located just minutes from GA-400, Lake Lanier, Cumming City Center, shopping, dining, and Northside Hospital Forsyth, this exceptional home is also zoned for the highly acclaimed Matt Elementary, Liberty Middle, and North Forsyth High School districts. This is more than a home-it's an opportunity to enjoy the lifestyle that has made Lake Forest one of Cumming's most desirable communities.
Property Features
Property Type: Residential - Single Family
Basement: Bath Finished, Exterior Entry, Finished
Basement: Yes
Cooling: Ceiling Fan(s), Central Air
Fireplaces: 1
Garage: 3 car attached
Heating: Forced Air, Natural Gas
Home Style: Brick Front, Traditional
Lot Size: 0.59 Acres
Roof Type: Composition
Stories: 3.0
Taxes: $6,038
Year Built: 2006
Feature Descriptions
Additional Rooms: Laundry, Other
Amenities: Clubhouse, Lake, Playground, Pool, Sidewalks, Swim Team, Tennis Court(s)
Appliances: Dishwasher, Double Oven, Microwave
Days on Site: 4
Exterior: Concrete
Fencing: Back Yard
Fireplace Type: Factory Built, Family Room
Flooring: Carpet, Hardwood, Tile
Interior: High Ceilings, In-Law Floorplan, Walk-In Closet(s)
Kitchen: Breakfast Area, Kitchen Island, Solid Surface Counters, Walk-in Pantry
Parking Notes: Garage, Attached, Side/Rear Entrance
Security Features: Smoke Detector(s)
Sewer: Septic Tank
Swimming Pool: Yes
Utilities: Cable Available, Electricity Available, Natural Gas Available, Phone Available, Sewer Available, Underground Utilities, Water Available
Water: Public
Local Schools
High School: North Forsyth
Middle School: Liberty
Elementary School: Matt
Listed By / Shown By
Listed By
Agency Name: Keller Williams Realty North Atlanta
Agency Phone: 770-663-7291
Shown By
Agent Name: Leandra Gamble
Agent Phone: (404) 790-5483
Agency Title: Josey Young & Brady Realty, LLC

Estimate Your Payment
Estimated Payment
$ 2,756.09 per month $1,991.88 Principal & Interest $503.17 Property Tax $261.04 Homeowner's InsuranceChange Payment Information

Privacy Policy / DMCA Notice / ADA Accessibility


This site is hosted, designed and copyright
© 1994 - 2026 by
Delta Media Group, Inc. -- Patent Pending --
5680 Cascade Trail | MLS# 10816464
This single family home located at 5680 Cascade Trail, Cumming, GA 30040 is currently listed for sale with an asking price of $895,000. This property was built in 2006 and has 6 bedrooms and 5 full baths with 4709 sq. ft. Cascade Trail is located in the Lake Forest subdivision. Search Lake Forest real estate on leandrag.jybrealty.com today.