LeandraGamble

BEDS3
BATHS2 full 1 partial
SQUARE FEET3,052
MLS#10877367
STATUSNew
PROPERTY TYPERental - Single Family
SUBDIVISIONSouthland
Property Description
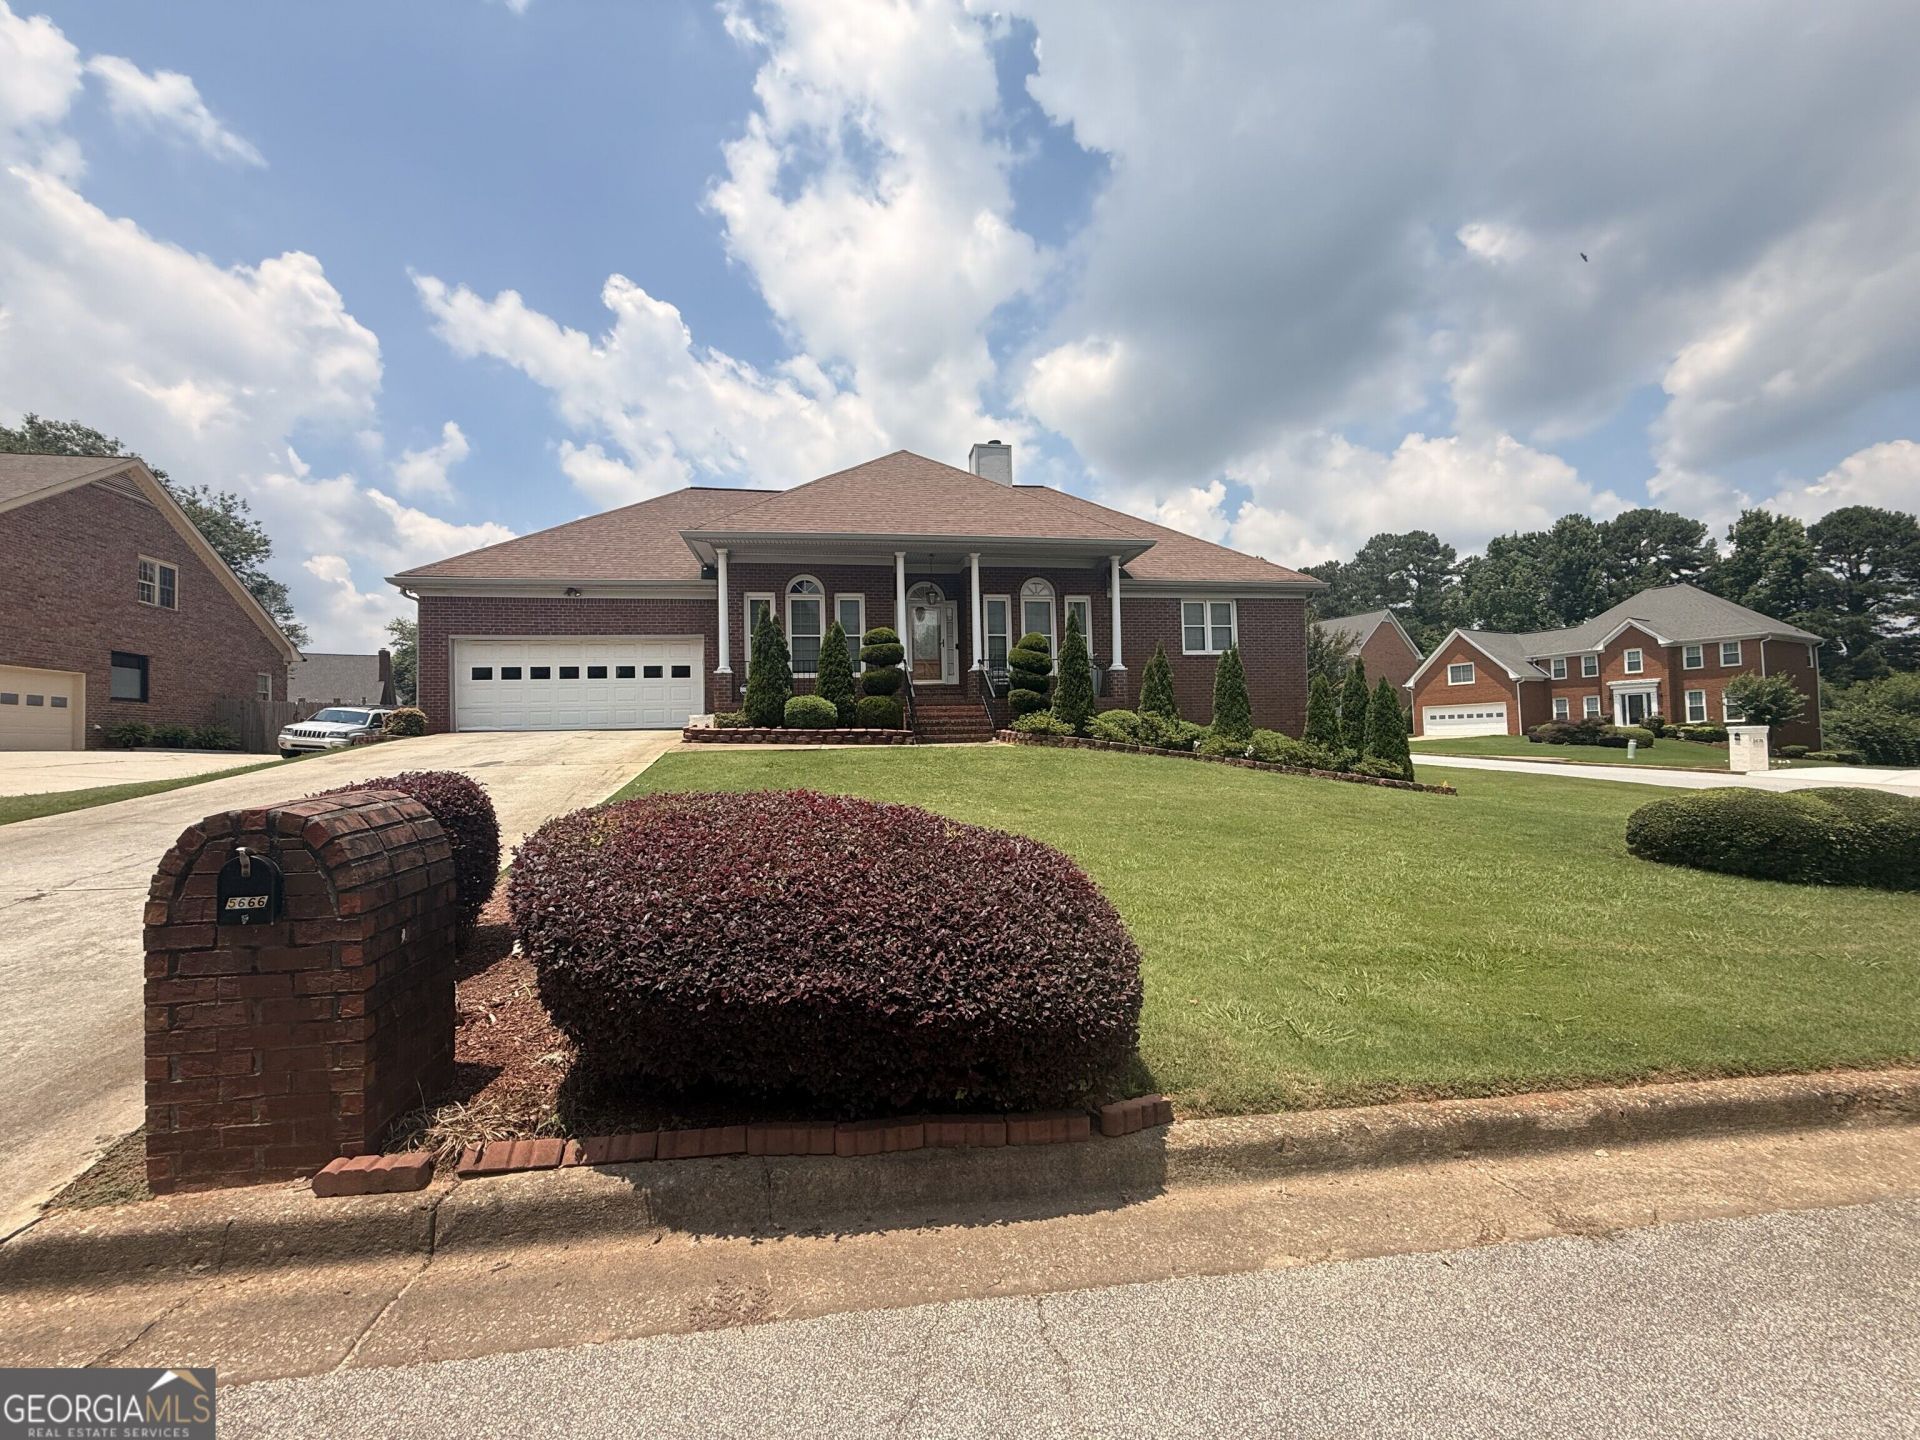
Welcome home to this inviting 3-bedroom, 2-bath ranch-style residence nestled in the established Southland community of Stone Mountain! This home offers comfortable, single-level living with a spacious and functional floor plan designed for everyday convenience. Enjoy a welcoming living room, a separate dining area perfect for gatherings, and a comfortable family room with plenty of space to relax or entertain. The primary suite features a private bathroom with a double vanity, garden tub, and walk-in closet. Two additional bedrooms provide flexible space for a variety of living needs. Situated on a corner lot, the property offers outdoor space and a deck for relaxing or enjoying the fresh air. Conveniently located near shopping, restaurants, parks, and major roadways, including access to I-20, this home combines neighborhood charm with everyday accessibility. Established Southland community with Golf, Swim, Tennis, Lake, and Playground. IMPORTANT RENTAL INFORMATION: This lease is for the main level of the home only. The basement is excluded from the rental and is not included in the leased premises. Schedule your showing today and discover what makes this Stone Mountain property a wonderful place to call home!
Property Features
Property Type: Rental - Single Family
Basement: None
Cooling: Central Air, Ceiling Fan(s)
Fireplaces: 1
Heating: Central
Home Style: Brick 4 Side
Lot Size: 0.26 Acres
Roof Type: Composition
Stories: 1.0
Taxes: $0
Year Built: 1989
Feature Descriptions
Additional Rooms: Family Room, Laundry
Amenities: Clubhouse, Golf, Lake, Playground, Pool, Tennis Court(s), Near Public Transport
Appliances: Convection Oven, Dishwasher, Microwave, Refrigerator
Days on Site: 3
Exterior: Brick
Flooring: Carpet, Hardwood, Tile
Interior: Master On Main Level, Separate Shower, Soaking Tub
Parking Notes: Garage, Garage Door Opener
Sewer: Public Sewer
Topography: Corner Lot
Utilities: Cable Available, Electricity Available, High Speed Internet, Natural Gas Available, Phone Available, Sewer Connected, Underground Utilities, Water Available
Water: Public
Local Schools
High School: Redan
Middle School: Redan
Elementary School: Shadow Rock
Listed By / Shown By
Listed By
Agency Name: Jackson Signature Realty LLC
Agency Phone: 770-912-9683
Shown By
Agent Name: Leandra Gamble
Agent Phone: (404) 790-5483
Agency Title: Josey Young & Brady Realty, LLC


Privacy Policy / DMCA Notice / ADA Accessibility


This site is hosted, designed and copyright
© 1994 - 2026 by
Delta Media Group, Inc. -- Patent Pending --
5666 Mountain View Pass | MLS# 10877367
This property located at 5666 Mountain View Pass, Stone Mountain, GA 30087 is currently listed for rent with an asking price of $2,500 / Monthly. Search Stone Mountain real estate on leandrag.jybrealty.com today.