LeandraGamble

BEDS2
BATHS2 full
SQUARE FEET1,348
MLS#10836496
STATUSActive
PROPERTY TYPEResidential - Single Family
SUBDIVISIONDel Webb Chateau Elan
Property Description
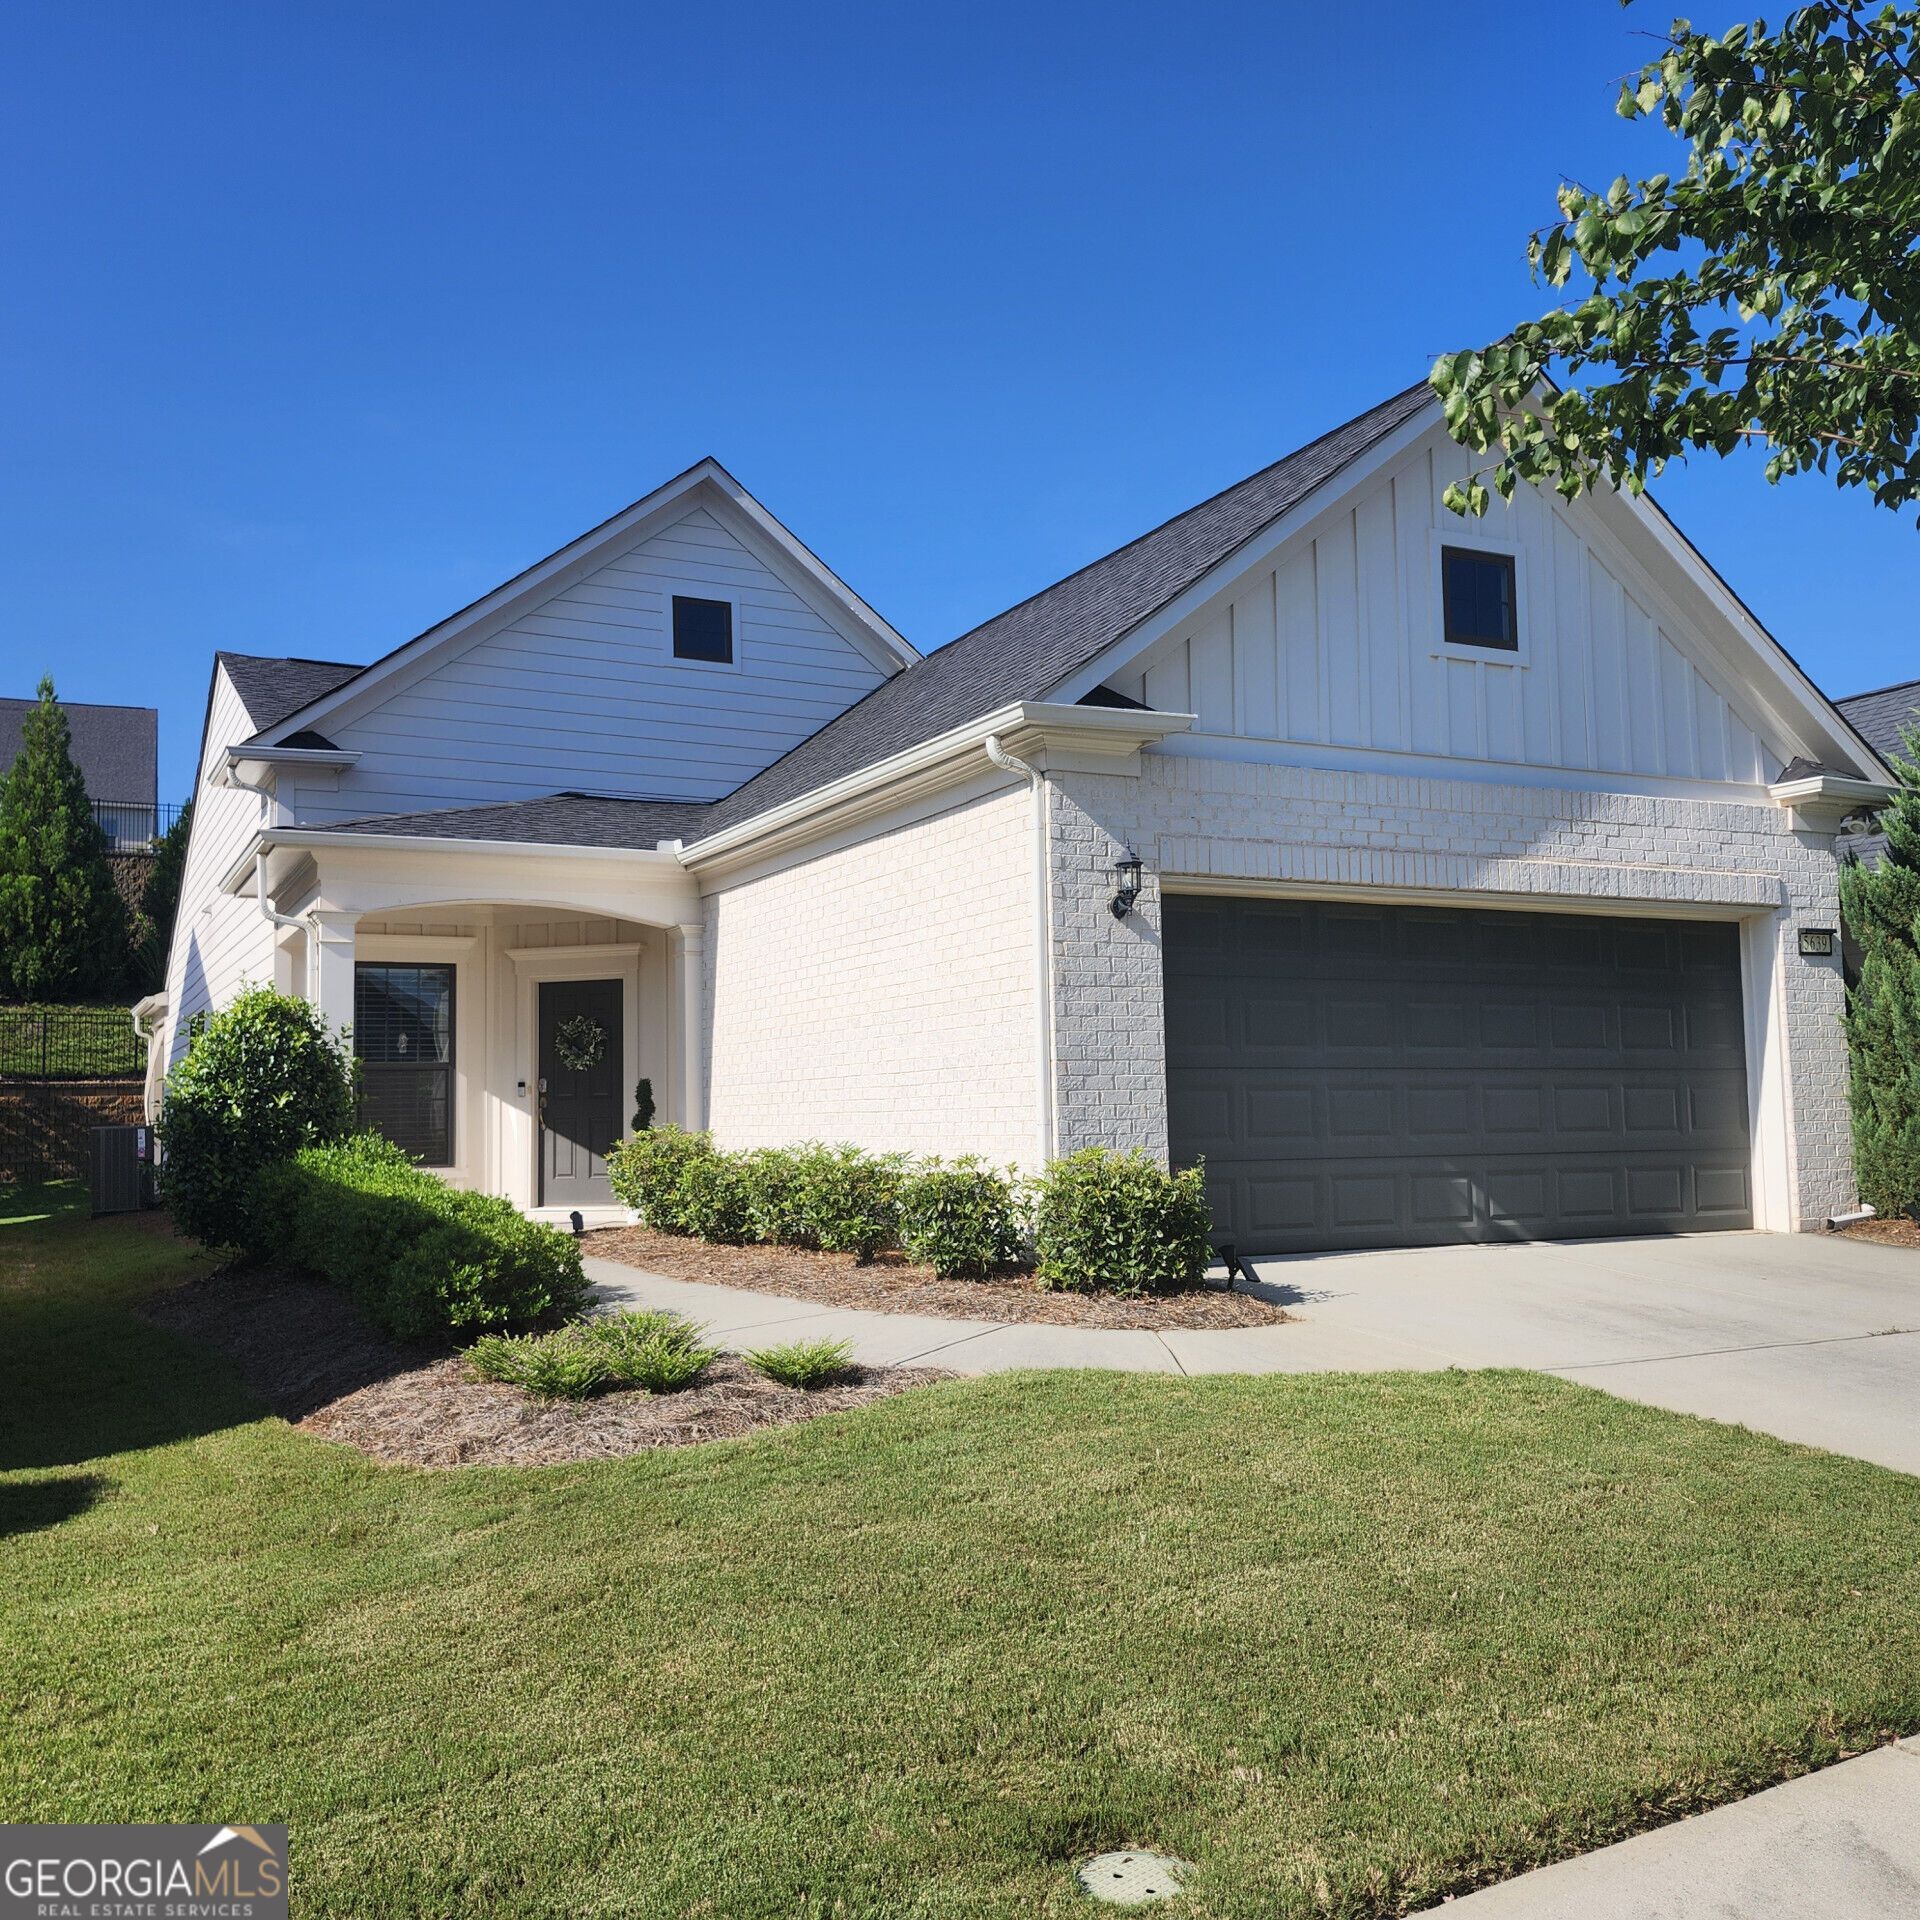
Rare opportunity in Braselton's highly popular 55+ active adult community, Del Webb Chateau Elan, for under $500k! Enjoy low-maintenance living in this established, serene, cul-de-sac location with beautifully landscaped backyard. Includes open floorplan with 10ft kitchen island, soft-close cabinets/drawers, pantry, and dinette area. Open and flowing kitchen to dining to gathering areas. Master Suite with large shower, double vanity and large walk-in closet. Second bedroom or office and bath. Amenities include 19k sq.ft clubhouse with indoor/outdoor pools/spas, complete gym, library, pickleball, bocce ball, tennis, amphitheater with free concerts. NE GA Medical Center 1 mile away. Many restaurants, Publix, Kroger, Chateau Elan Golf and Winery within 2 miles. Golf cart friendly neighborhood.
Property Features
Property Type: Residential - Single Family
Basement: None
Cooling: Ceiling Fan(s), Central Air, Electric, Heat Pump
Garage: 2 car attached
Heating: Central, Heat Pump
Home Style: Ranch
Lot Size: 0.12 Acres
Roof Type: Composition
Stories: 1.0
Taxes: $1,766
Year Built: 2019
Feature Descriptions
Additional Rooms: Family Room, Laundry
Amenities: Clubhouse, Fitness Center, Playground, Pool, Retirement Community, Sidewalks, Street Lights, Walk To Schools, Near Shopping
Appliances: Dishwasher, Electric Water Heater, Microwave
Days on Site: 65
Exterior: Brick, Concrete
Flooring: Carpet, Hardwood
Foundation: Slab
Interior: Double Vanity, High Ceilings, Master On Main Level, Split Bedroom Plan, Tray Ceiling(s), Walk-In Closet(s)
Kitchen: Breakfast Room, Pantry, Solid Surface Counters
Parking Notes: Garage, Attached
Security Features: Smoke Detector(s)
Sewer: Public Sewer
Swimming Pool: Yes
Topography: Level, Private
Utilities: Cable Available, Natural Gas Available, Phone Available, Sewer Available, Underground Utilities, Water Available
Water: Public
Window Features: Double Pane Windows, Window Treatments
Local Schools
High School: Mill Creek
Middle School: Frank N Osborne
Elementary School: Duncan Creek
Listed By / Shown By
Listed By
Agency Name: William Johnson
Agency Phone: 760-814-0378
Shown By
Agent Name: Leandra Gamble
Agent Phone: (404) 790-5483
Agency Title: Josey Young & Brady Realty, LLC

Estimate Your Payment
Estimated Payment
$ 1,317.43 per month $1,034.67 Principal & Interest $147.17 Property Tax $135.60 Homeowner's InsuranceChange Payment Information

Privacy Policy / DMCA Notice / ADA Accessibility


This site is hosted, designed and copyright
© 1994 - 2026 by
Delta Media Group, Inc. -- Patent Pending --
5639 Maple Bluff Way | MLS# 10836496
This single family home located at 5639 Maple Bluff Way, Hoschton, GA 30548 is currently listed for sale with an asking price of $464,900. This property was built in 2019 and has 2 bedrooms and 2 full baths with 1348 sq. ft. Maple Bluff Way is located in the Del Webb Chateau Elan subdivision. Search Del Webb Chateau Elan real estate on leandrag.jybrealty.com today.