LeandraGamble

BEDS4
BATHS2 full 1 partial
SQUARE FEET2,445
MLS#10818776
STATUSNew
PROPERTY TYPEResidential - Single Family
SUBDIVISIONCRESTMONT PH 6 SUB
Property Description
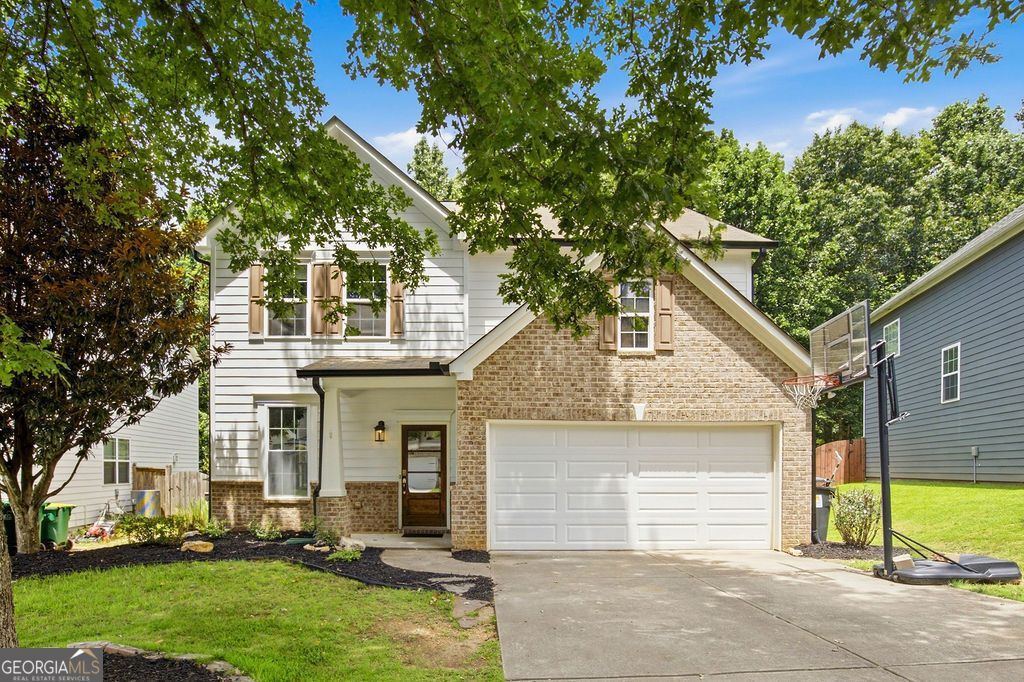
Step inside this beautifully updated home in Canton's desirable Crestmont community, where generous living spaces and a thoughtful layout create an ideal setting for both daily life and entertaining. Hardwood flooring extends across the main level, connecting the formal living and dining rooms with a bright family room centered around a fireplace. The kitchen serves as the heart of the home with granite countertops, rich wood cabinetry, stainless steel appliances, a tiled backsplash, center island, breakfast area, and ample storage and preparation space. Upstairs, all four bedrooms are comfortably sized, along with a conveniently placed laundry room. The expansive primary retreat features a tray ceiling, walk-in closet, dual-sink vanity, soaking tub, and separate tiled shower. The home has also benefited from substantial recent improvements, including new interior paint, hardwood floor repairs, drywall and ceiling work, carpet stretching and steam cleaning, cabinet repairs, refreshed landscaping, gutter caulking, soffit vent installation, and professional cleaning. Out back, French doors open to a fenced yard with a patio and a private wooded setting. Residents enjoy nearby access to the neighborhood pool, tennis courts, playground, and clubhouse, while the location provides convenient proximity to shopping, restaurants, outdoor recreation, medical facilities, Downtown Woodstock, Downtown Canton, Holly Springs, and Interstate 575.0PEN H0USE 8/8-8/9 2:00-4:00
Property Features
Property Type: Residential - Single Family
Basement: None
Cooling: Central Air, Ceiling Fan(s)
Fireplaces: 1
Garage: 6
Heating: Forced Air, Natural Gas
Home Style: Traditional
Lot Size: 0.16 Acres
Roof Type: Composition
Stories: 2.0
Taxes: $9,433
Year Built: 2007
Feature Descriptions
Additional Rooms: Laundry, Other
Amenities: Street Lights, Tennis Court(s)
Appliances: Dishwasher, Microwave, Refrigerator
Dining Room: Seats 12+
Exterior: Brick
Fencing: Wood
Fireplace Type: Gas Log
Flooring: Hardwood, Carpet, Tile
Foundation: Slab
Interior: Double Vanity, Walk-In Closet(s), Vaulted Ceiling(s), Tray Ceiling(s)
Kitchen: Kitchen Island, Pantry, Breakfast Bar
Parking Notes: Garage
Security: yes
Security Features: Security System
Sewer: Public Sewer
Topography: Cul-De-Sac
Utilities: Electricity Available, Cable Available, Natural Gas Available, Phone Available, Sewer Available, Underground Utilities, Water Available, High Speed Internet
Water: Public
Window Features: Double Pane Windows
Local Schools
High School: Sequoyah
Middle School: Dean Rusk
Elementary School: Holly Springs
Listed By / Shown By
Listed By
Agency Name: Keller Williams Realty
Agency Phone: 678-631-1700
Shown By
Agent Name: Leandra Gamble
Agent Phone: (404) 790-5483
Agency Title: Josey Young & Brady Realty, LLC

Estimate Your Payment
Estimated Payment
$ 2,044.70 per month $1,112.78 Principal & Interest $786.08 Property Tax $145.83 Homeowner's InsuranceChange Payment Information

Privacy Policy / DMCA Notice / ADA Accessibility


This site is hosted, designed and copyright
© 1994 - 2026 by
Delta Media Group, Inc. -- Patent Pending --
560 Crestmont Lane | MLS# 10818776
This single family home located at 560 Crestmont Lane, Canton, GA 30114 is currently listed for sale with an asking price of $500,000. This property was built in 2007 and has 4 bedrooms and 2 full and 1 partial baths with 2445 sq. ft. Crestmont Lane is located in the CRESTMONT PH 6 SUB subdivision. Search CRESTMONT PH 6 SUB real estate on leandrag.jybrealty.com today.