LeandraGamble

BEDS4
BATHS3 full
SQUARE FEET3,719
MLS#10757341
STATUSActive
PROPERTY TYPEResidential - Single Family
Property Description
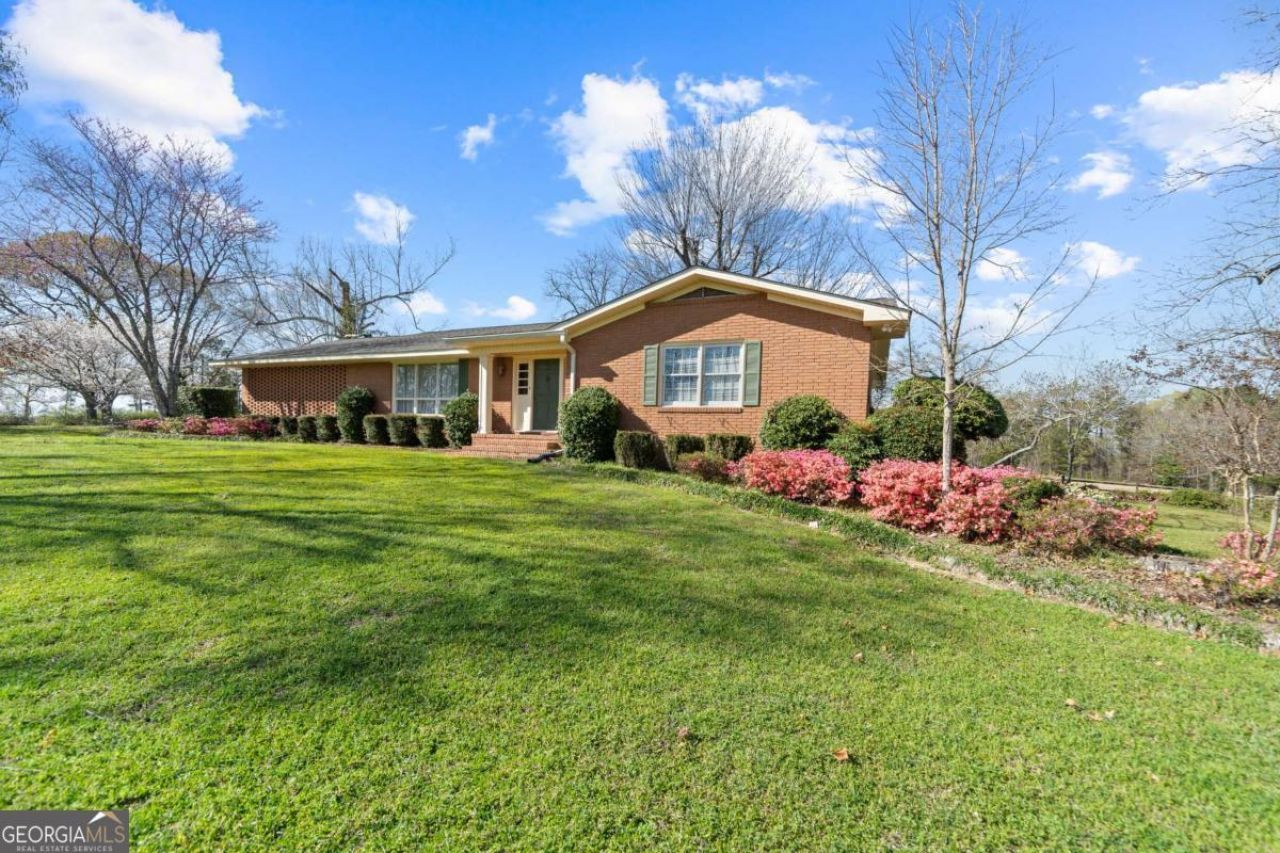
37 ACRES * BREATHTAKING VIEWS * ROOM TO ROAM! Perched atop the highest point in Wilkinson County, this incredible property offers the best of country living with stunning sunsets out front and peaceful sunrises from the back patio and deck! Spread out on 37 partially fenced acres of beautiful pastureland-perfect for horses, cattle, or simply enjoying wide-open spaces. With over 3,700 square feet, this spacious home offers a split-bedroom floor plan, formal living and dining rooms, family room, sunroom, generous kitchen with breakfast area, and mudroom. Need room for extended family? The finished 886-square-foot walkout basement features its own bedroom, bath, and fireside living area-ideal for multigenerational living or guests. Privacy, acreage, incredible views, and room for everyone-this property has it ALL! Come experience the views and possibilities for yourself!
Property Features
Property Type: Residential - Single Family
Basement: Yes
Basement: Bath Finished, Finished
Cooling: Ceiling Fan(s), Central Air, Electric
Garage: 5 car attached
Heating: Central, Electric
Home Style: Brick 4 Side, Ranch
Lot Size: 37.00 Acres
Roof Type: Composition
Stories: 2.0
Taxes: $2,185
Year Built: 1969
Feature Descriptions
Additional Rooms: Family Room, Foyer, Sun Room
Appliances: Dishwasher, Dryer, Electric Water Heater, Microwave, Range, Refrigerator, Washer
Days on Site: 184
Dining Room: Dining Rm/Living Rm Combo
Exterior: Brick
Fireplace Type: Basement, Gas Log
Flooring: Carpet, Laminate, Vinyl
Foundation: Block
Interior: Bookcases, Double Vanity, Master On Main Level, Separate Shower, Split Bedroom Plan
Kitchen: Breakfast Area, Solid Surface Counters
Parking Notes: Guest, Garage, Attached, Detached, Off Street, Parking Pad, Garage Door Opener
Sewer: Septic Tank
Structures: Garage(s), Greenhouse, Shed(s)
Topography: Pasture
Utilities: Electricity Available, High Speed Internet, Propane, Sewer Connected, Water Available
Vegetation: Grassed
Water: Public
Window Features: Double Pane Windows
Local Schools
High School: Wilkinson
Middle School: Wilkinson
Elementary School: Wilkinson
Listed By / Shown By
Listed By
Agency Name: Fickling Lake Country,LLC
Agency Phone: 478-997-6400
Shown By
Agent Name: Leandra Gamble
Agent Phone: (404) 790-5483
Agency Title: Josey Young & Brady Realty, LLC

Estimate Your Payment
Estimated Payment
$ 1,540.13 per month $1,200.69 Principal & Interest $182.08 Property Tax $157.35 Homeowner's InsuranceChange Payment Information

Privacy Policy / DMCA Notice / ADA Accessibility


This site is hosted, designed and copyright
© 1994 - 2026 by
Delta Media Group, Inc. -- Patent Pending --
56 Claymont Road | MLS# 10757341
This single family home located at 56 Claymont Road, Mc Intyre, GA 31054 is currently listed for sale with an asking price of $539,500. This property was built in 1969 and has 4 bedrooms and 3 full baths with 3719 sq. ft. Search Mc Intyre real estate on leandrag.jybrealty.com today.