LeandraGamble

BEDS3
BATHS2 full
SQUARE FEET1,426
MLS#10816836
STATUSNew
PROPERTY TYPEResidential - Single Family
SUBDIVISIONArendell Acres
Property Description
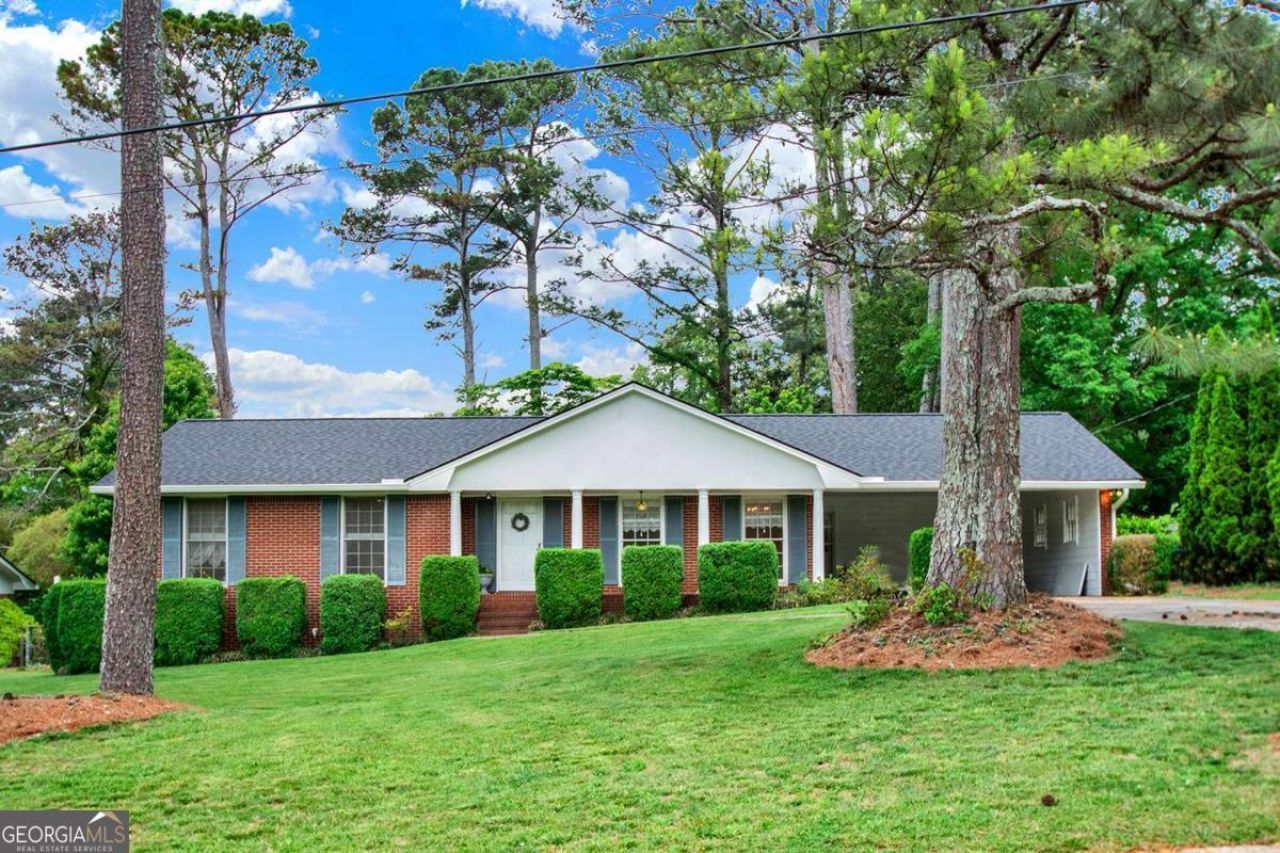
Welcome home to this charming move-in ready 3-bedroom, 2-bath four-sided brick ranch in an established quiet neighborhood. Featuring hardwood floors, a warm brick fireplace with gas logs, a brand-new roof, covered front porch, large wooden deck off the family room, 2 car carport, ample kitchen cabinet space, separate laundry room off kitchen and storage room off the carport. Includes washer & dryer and fridge!! This home blends comfort and durability. Ideally located near shopping, dining, and churches for everyday convenience. NEW ROOF, NEW WATER HEATER, newer furnace, transferable termite bond, recently serviced septic system, well maintianed and cared for home. A perfect place to add your own personal touches and call home! This property qualifies for 100% Conventional Financing through Capital City Home Loans with no mortgage insurance required with certain income limits.
Property Features
Property Type: Residential - Single Family
Basement: Crawl Space
Cooling: Attic Fan, Ceiling Fan(s), Central Air, Electric
Fireplaces: 1
Garage: 2 car attached
Heating: Central, Forced Air, Natural Gas
Home Style: Brick 4 Side, Ranch, Traditional
Lot Size: 0.46 Acres
Roof Type: Composition
Stories: 1.0
Taxes: $4,138
Year Built: 1969
Feature Descriptions
Additional Rooms: Family Room, Laundry, Other
Amenities: Near Public Transport, Near Shopping
Appliances: Dishwasher, Dryer, Gas Water Heater, Ice Maker, Microwave, Range, Refrigerator, Washer
Days on Site: 4
Dining Room: Dining Rm/Living Rm Combo
Exterior: Brick
Fencing: Back Yard, Chain Link, Wood
Fireplace Type: Family Room, Gas Log, Gas Starter
Flooring: Carpet, Hardwood, Laminate, Tile
Foundation: Block
Interior: Tile Bath
Kitchen: Breakfast Area
Parking Notes: Carport, Attached, Kitchen Level, RV Access/Parking, Boat
Security: yes
Security Features: Security System, Smoke Detector(s)
Sewer: Septic Tank
Structures: Outbuilding
Topography: Level
Utilities: Cable Available, Electricity Available, Natural Gas Available, Phone Available, Water Available
Vegetation: Cleared, Grassed, Partially Wooded
Water: Public
Water: No Dock Or Boathouse
Window Features: Window Treatments
Local Schools
High School: Parkview
Middle School: Trickum
Elementary School: Arcado
Listed By / Shown By
Listed By
Agency Name: The HomeStore
Agency Phone: 770-554-1139
Shown By
Agent Name: Leandra Gamble
Agent Phone: (404) 790-5483
Agency Title: Josey Young & Brady Realty, LLC

Estimate Your Payment
Estimated Payment
$ 1,160.42 per month $721.08 Principal & Interest $344.83 Property Tax $94.50 Homeowner's InsuranceChange Payment Information

Privacy Policy / DMCA Notice / ADA Accessibility


This site is hosted, designed and copyright
© 1994 - 2026 by
Delta Media Group, Inc. -- Patent Pending --
5597 Bob White Circle Nw | MLS# 10816836
This single family home located at 5597 Bob White Circle Nw, Lilburn, GA 30047 is currently listed for sale with an asking price of $324,000. This property was built in 1969 and has 3 bedrooms and 2 full baths with 1426 sq. ft. Bob White Circle Nw is located in the Arendell Acres subdivision. Search Arendell Acres real estate on leandrag.jybrealty.com today.