LeandraGamble

BEDS4
BATHS2 full
SQUARE FEET1,639
MLS#10883724
STATUSNew
PROPERTY TYPERental - Single Family
SUBDIVISIONWoodcrest Manor
Property Description
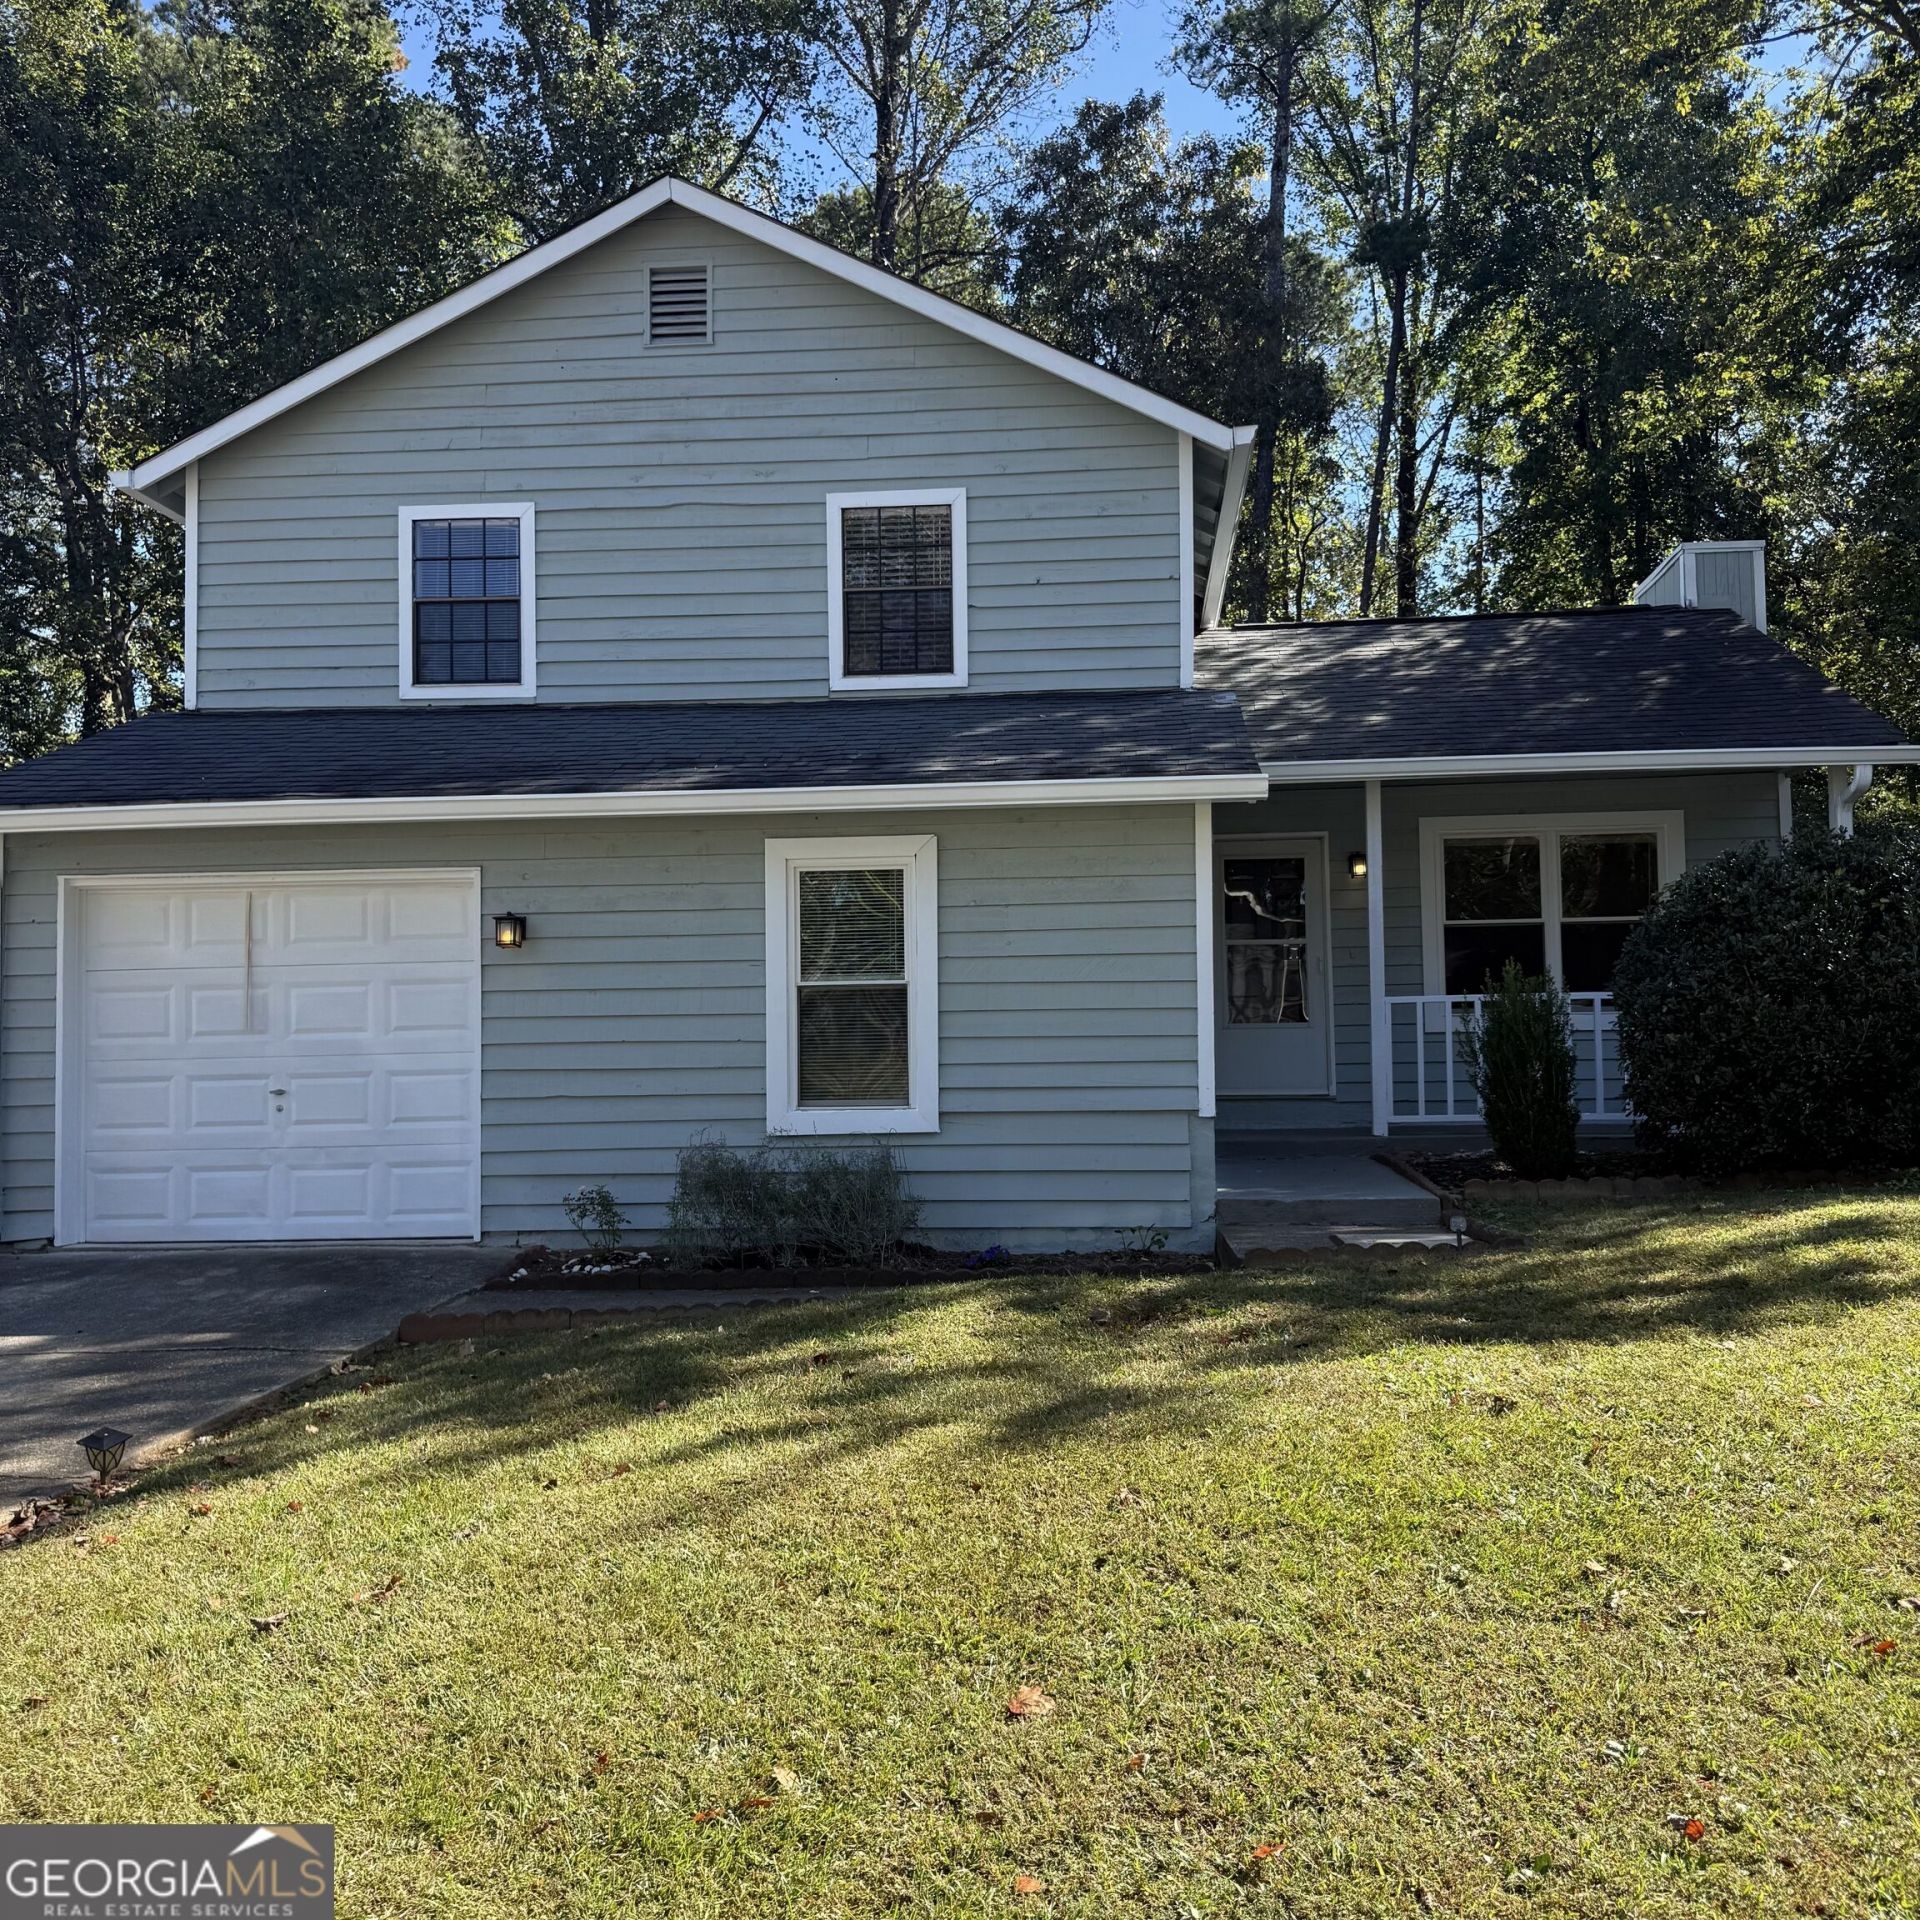
Enjoy living in this bright and open split-level home with plenty of space for everyone. Once you come in, you are greeted by the living room with vaulted ceilings and a stone fireplace. A few steps down, you find the dining room and kitchen combo as well as an office/4th bedroom with a closet. The kitchen features stainless-steel appliances, plenty of cabinet space and a breakfast nook. Step outside and enjoy your morning coffee on the deck overlooking the backyard where you will find a fig tree, a few blackberry plants and a shed ideal for extra storage. Upstairs there are 3 bedrooms, including the Owner's suite and 2 other bedrooms as well as a full bathroom in the hallway. This beautiful home is located in a quiet neighborhood close to major roads and public transportation and there is no association. Lawn maintenance is included in the lease, and this property is pet friendly. Schedule your tour today.
Property Features
Property Type: Rental - Single Family
Basement: None
Cooling: Ceiling Fan(s), Central Air
Fenced: Yes
Fireplaces: 1
Garage: 1
Heating: Central, Natural Gas
Home Style: Rustic, Other
Lot Size: 0.14 Acres
Roof Type: Composition
Stories: 3.0
Taxes: $0
Year Built: 1983
Feature Descriptions
Additional Rooms: Office
Amenities: Near Public Transport, Walk To Schools, Near Shopping
Appliances: Dishwasher, Dryer, Gas Water Heater, Stainless Steel Appliance(s), Washer
Days on Site: 2
Exterior: Wood Siding
Fencing: Back Yard, Fenced, Privacy, Wood
Fireplace Type: Living Room
Flooring: Carpet, Laminate, Vinyl
Foundation: Slab
Interior: Vaulted Ceiling(s)
Kitchen: Breakfast Area, Pantry
Parking Notes: Garage
Sewer: Public Sewer
Structures: Shed(s)
Topography: Private
Utilities: Electricity Available, Natural Gas Available, Sewer Connected, Water Available
Vegetation: Cleared
Water: Public
Window Features: Double Pane Windows
Local Schools
High School: Clarkston
Middle School: Freedom
Elementary School: Allgood
Listed By / Shown By
Listed By
Agency Name: NorthGroup Real Estate Inc
Agency Phone: 404-383-6616
Shown By
Agent Name: Leandra Gamble
Agent Phone: (404) 790-5483
Agency Title: Josey Young & Brady Realty, LLC


Privacy Policy / DMCA Notice / ADA Accessibility


This site is hosted, designed and copyright
© 1994 - 2026 by
Delta Media Group, Inc. -- Patent Pending --
556 Woodcrest Manor Drive | MLS# 10883724
This property located at 556 Woodcrest Manor Drive, Stone Mountain, GA 30083 is currently listed for rent with an asking price of $1,950 / Monthly. Search Stone Mountain real estate on leandrag.jybrealty.com today.