LeandraGamble

BEDS4
BATHS3 full 1 partial
SQUARE FEET3,235
MLS#10817636
STATUSNew
PROPERTY TYPEResidential - Single Family
SUBDIVISIONBrookstone
Property Description
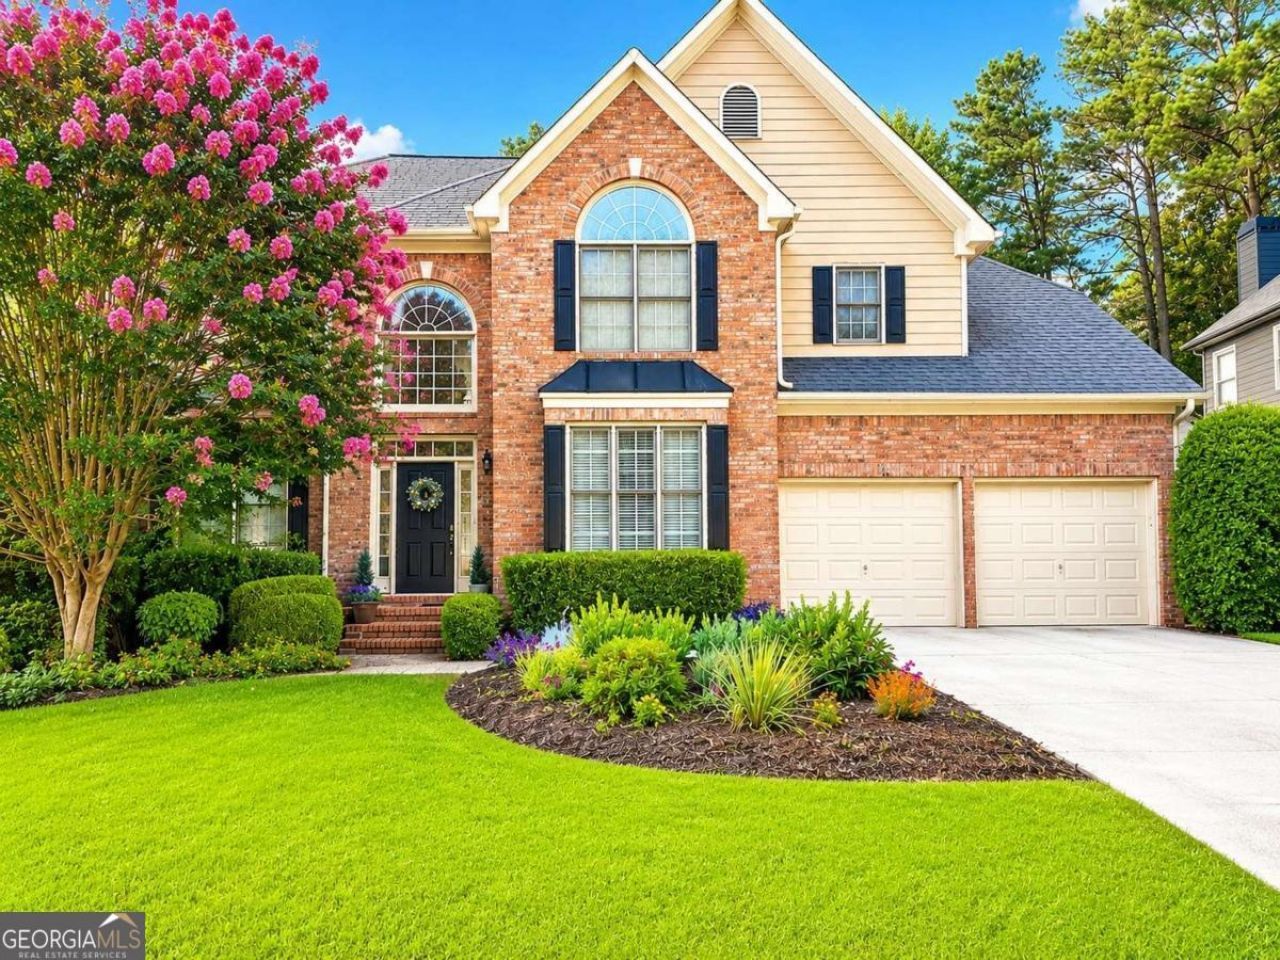
Beautifully maintained home in the highly desirable Brookstone Country Club community! This inviting home features a dramatic two-story foyer and great room filled with natural light. The spacious kitchen offers abundant cabinetry, and a large walk-in pantry. The oversized primary suite includes a sitting area, elegant tray ceiling, and a relaxing retreat feel. Step outside to your own private backyard oasis featuring a level, fenced yard with a pool, hot tub, spacious deck, and charming porch swing that will remain with the home. The partially finished basement includes a kitchenette, media room, and flexible space that could serve as an additional bedroom, office, or recreation area. An exceptional home designed for both everyday living and effortless entertaining! *Some listing photos have been digitally enhanced or retouched for brightness, clarity, and staging purposes.
Property Features
Property Type: Residential - Single Family
Basement: Bath Finished, Daylight
Basement: Yes
Cooling: Ceiling Fan(s), Central Air
Fenced: Yes
Fireplaces: 1
Garage: 2
Heating: Forced Air, Natural Gas
Home Style: Colonial, Traditional
Lot Size: 0.31 Acres
Roof Type: Composition
Stories: 2.0
Taxes: $5,218
Year Built: 2000
Feature Descriptions
Additional Rooms: Exercise Room, Foyer, Media Room
Amenities: Clubhouse, Golf, None, Playground, Pool, Sidewalks, Street Lights, Tennis Court(s)
Appliances: Dishwasher
Days on Site: 2
Fencing: Fenced
Fireplace Type: Family Room
Flooring: Carpet, Hardwood
Interior: High Ceilings, Split Bedroom Plan, Tray Ceiling(s), Walk-In Closet(s)
Kitchen: Breakfast Room, Walk-in Pantry
Parking Notes: Garage
Pool Features: In Ground
Security Features: Carbon Monoxide Detector(s)
Sewer: Public Sewer
Swimming Pool: Yes
Topography: Level, Private
Utilities: Cable Available, Electricity Available, Natural Gas Available
Water: Public
Local Schools
High School: Allatoona
Middle School: Durham
Elementary School: Picketts Mill
Listed By / Shown By
Listed By
Agency Name: Keller Williams Realty Atl. Partners
Agency Phone: 678-341-2900
Shown By
Agent Name: Leandra Gamble
Agent Phone: (404) 790-5483
Agency Title: Josey Young & Brady Realty, LLC

Estimate Your Payment
Estimated Payment
$ 1,970.35 per month $1,357.60 Principal & Interest $434.83 Property Tax $177.92 Homeowner's InsuranceChange Payment Information

Privacy Policy / DMCA Notice / ADA Accessibility


This site is hosted, designed and copyright
© 1994 - 2026 by
Delta Media Group, Inc. -- Patent Pending --
5550 Hedge Brooke Drive Nw | MLS# 10817636
This single family home located at 5550 Hedge Brooke Drive Nw, Acworth, GA 30101 is currently listed for sale with an asking price of $610,000. This property was built in 2000 and has 4 bedrooms and 3 full and 1 partial baths with 3235 sq. ft. Hedge Brooke Drive Nw is located in the Brookstone subdivision. Search Brookstone real estate on leandrag.jybrealty.com today.