LeandraGamble

BEDS3
BATHS2 full
SQUARE FEET2,260
MLS#10717510
STATUSBack On Market
PROPERTY TYPEResidential - Single Family
SUBDIVISIONCHEROKEE HEIGHTS
Property Description
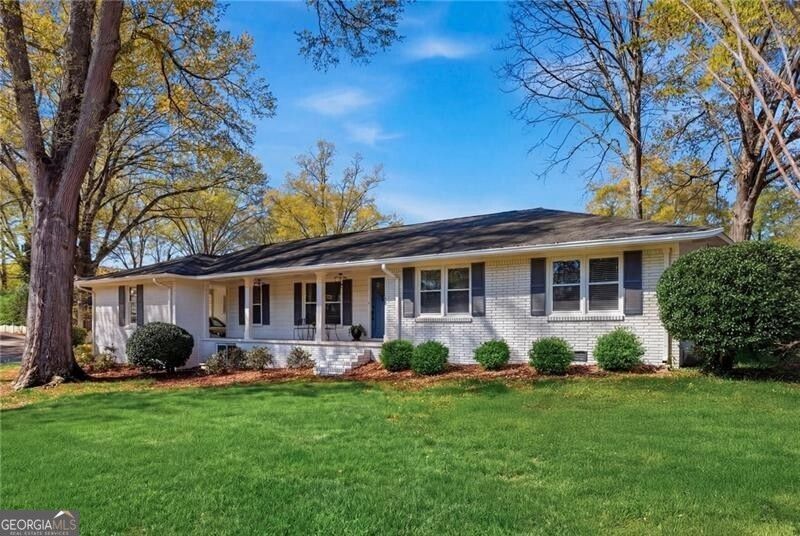
PHENOMENAL renovated ranch on a huge lot just north of the MARIETTA SQUARE and feeding into award-winning West Side Elementary and Marietta High School! Open concept kitchen with white custom cabinets, stainless appliances, upgraded stone counters. Real hardwoods throughout, upgraded designer lighting, both bathrooms renovated with designer tile and fixtures! Separate laundry/utility/office on the main level. Carport attached to the house PLUS a 1 car detached storage building with a garage door. Adorable patio on the rear, huge backyard totally fenced. Partial finished basement with great storage. All this close to the Square, Kennestone Hospital, easy access to the interstate and Kennesaw Mountain National Battlefield!
Property Features
Property Type: Residential - Single Family
Basement: Daylight, Exterior Entry, Finished, Interior Entry, Partial
Basement: Yes
Cooling: Ceiling Fan(s), Central Air
Fireplaces: 1
Heating: Forced Air, Natural Gas
Home Style: Brick 4 Side, Ranch
Lot Size: 0.45 Acres
Roof Type: Composition
Stories: 1.0
Taxes: $2,053
Year Built: 1963
Feature Descriptions
Amenities: Sidewalks, Street Lights, Near Shopping
Appliances: Gas Water Heater
Days on Site: 132
Dining Room: Seats 12+
Exterior: Brick
Fencing: Back Yard, Wood
Fireplace Type: Living Room, Masonry
Flooring: Hardwood, Tile
Foundation: Block
Interior: Master On Main Level
Kitchen: Breakfast Area, Breakfast Bar, Pantry
Parking Notes: Carport
Security Features: Smoke Detector(s)
Sewer: Public Sewer
Structures: Garage(s), Outbuilding
Topography: Corner Lot, Level
Utilities: Cable Available, Electricity Available, Natural Gas Available, Phone Available, Sewer Available, Water Available
Water: Public
Window Features: Double Pane Windows
Local Schools
High School: Marietta
Middle School: Marietta
Elementary School: West Side
Listed By / Shown By
Listed By
Agency Name: Ansley RE|Christie's Int'l RE
Agency Phone: 404-480-8805
Shown By
Agent Name: Leandra Gamble
Agent Phone: (404) 790-5483
Agency Title: Josey Young & Brady Realty, LLC

Estimate Your Payment
Estimated Payment
$ 1,718.93 per month $1,368.50 Principal & Interest $171.08 Property Tax $179.35 Homeowner's InsuranceChange Payment Information

Privacy Policy / DMCA Notice / ADA Accessibility


This site is hosted, designed and copyright
© 1994 - 2026 by
Delta Media Group, Inc. -- Patent Pending --
555 Allgood Road Ne | MLS# 10717510
This single family home located at 555 Allgood Road Ne, Marietta, GA 30060 is currently listed for sale with an asking price of $614,900. This property was built in 1963 and has 3 bedrooms and 2 full baths with 2260 sq. ft. Allgood Road Ne is located in the CHEROKEE HEIGHTS subdivision. Search CHEROKEE HEIGHTS real estate on leandrag.jybrealty.com today.