LeandraGamble

BEDS4
BATHS3 full 1 partial
SQUARE FEET3,121
MLS#10875825
STATUSActive
PROPERTY TYPEResidential - Single Family
SUBDIVISIONPonderosa Farms
Property Description
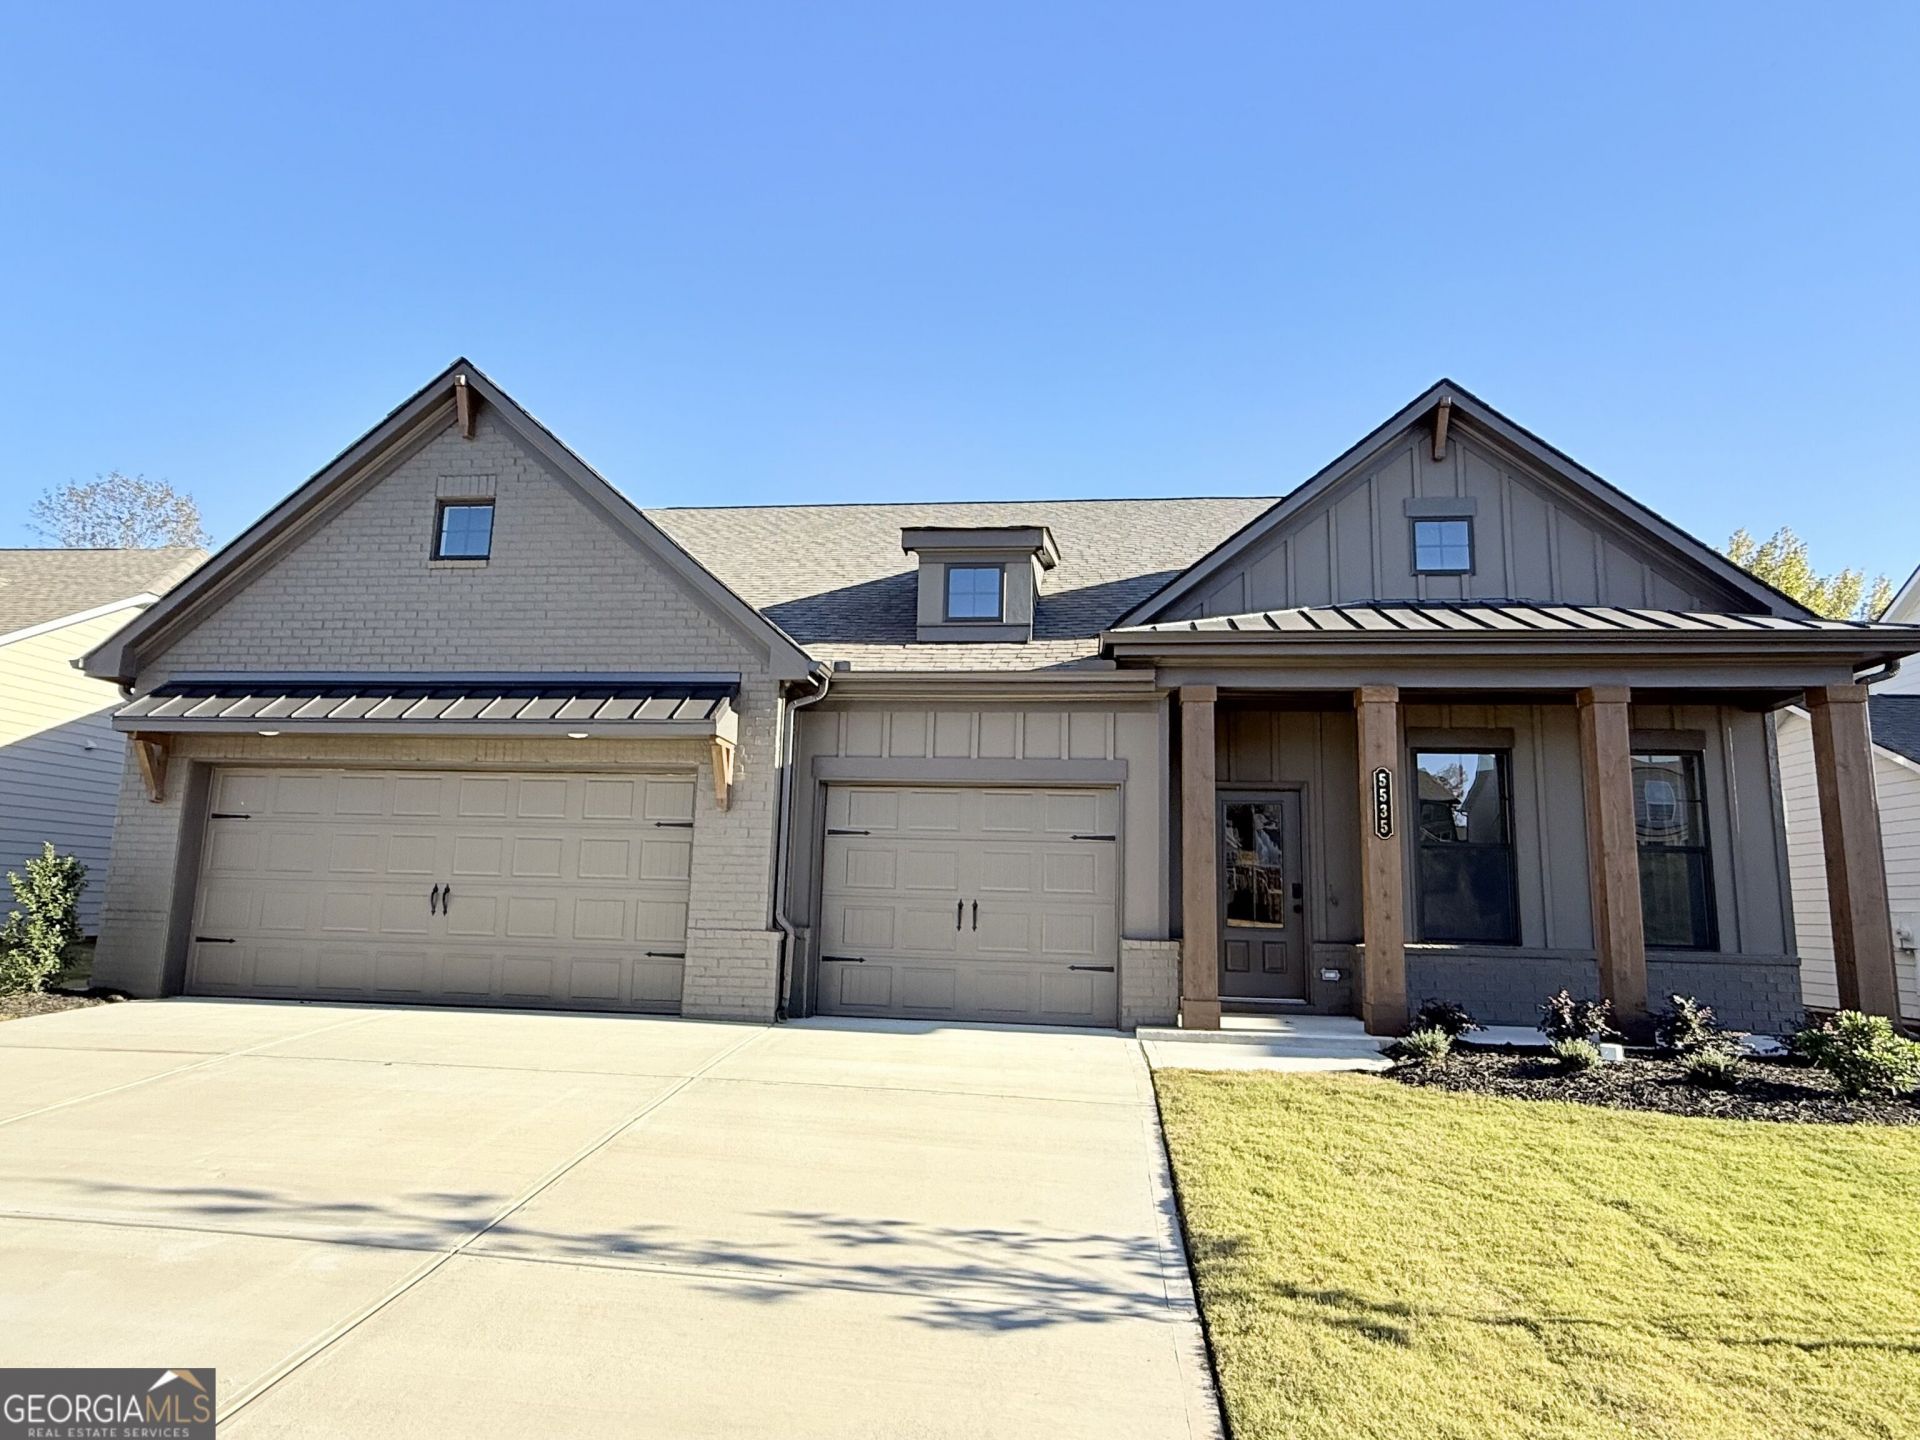
Noble **PLEASE ASK THE ONSITE AGENT ABOUT OUR HUGE INCENTIVES INCLUDED IN THIS BEAUTIFUL COMMUNITY!** This is a stunning ranch-style home, offering approximately 3,121 square feet of thoughtfully designed living space. This 3 car garage home offers comfort, style, and functionality. With the thoughtfully designed living space, step inside and find a grand foyer that leads to a private study/flex space, ideal for a home office. Featuring 4 bedrooms and 3.5 baths, with the upstairs loft providing a versatile bonus space. The heart of the home is the open-concept, great room flows seamlessly into the gourmet kitchen and bright breakfast room. Expansive windows fill the space with natural light, creating a warm and inviting atmosphere. The kitchen is a chef's dream, complete with a large island for barstool seating, a walk-in pantry. The main level has the luxurious primary suite, primary bath with dual vanities, a 7 ft shower, and a generous walk-in closet. The laundry room is accessible from both the hallway and the primary closet. Two additional bedrooms on the main, share a hall bath. Embrace the future with the included SMART HOUSE PACKAGE, featuring cutting-edge technology such as Ring Doorbell, Echo Show 8, Ecobee Thermostats, and Kwikset Halo Smart Front Door Lock. Also included, WIFI-enabled garage door openers. READY NOW! Conveniently located to Chateau Elan, Braselton, Hoschton & Flowery Branch.
Property Features
Property Type: Residential - Single Family
Basement: None
Cooling: Ceiling Fan(s), Central Air, Electric, Zoned
Fireplaces: 1
Garage: 3
Heating: Central, Electric
Home Style: Brick Front, Traditional
Lot Size: 0.25 Acres
Roof Type: Composition
Stories: 2.0
Taxes: $10
Year Built: 2026
Feature Descriptions
Additional Rooms: Foyer, Great Room, Loft
Amenities: Pool, Sidewalks, Street Lights
Appliances: Dishwasher, Disposal
Days on Site: 15
Dining Room: Separate Room
Exterior: Concrete
Flooring: Carpet, Tile
Foundation: Slab
Interior: Beamed Ceilings, Double Vanity, High Ceilings, Separate Shower, Split Bedroom Plan, Walk-In Closet(s)
Kitchen: Breakfast Room, Kitchen Island, Solid Surface Counters, Walk-in Pantry
Parking Notes: Garage, Kitchen Level, Garage Door Opener
Security Features: Smoke Detector(s)
Sewer: Public Sewer
Swimming Pool: Yes
Topography: Level
Utilities: Electricity Available, Natural Gas Available, Phone Available, Sewer Available, Underground Utilities
Vegetation: Grassed
Water: Private
Water: No Dock Or Boathouse
Window Features: Double Pane Windows
Local Schools
High School: Cherokee Bluff
Middle School: Cherokee Bluff
Elementary School: Chestnut Mountain
Listed By / Shown By
Listed By
Agency Name: Chafin Realty, Inc.
Agency Phone: 770-831-0844
Shown By
Agent Name: Leandra Gamble
Agent Phone: (404) 790-5483
Agency Title: Josey Young & Brady Realty, LLC

Estimate Your Payment
Estimated Payment
$ 1,475.62 per month $1,303.90 Principal & Interest $0.83 Property Tax $170.88 Homeowner's InsuranceChange Payment Information

Privacy Policy / DMCA Notice / ADA Accessibility


This site is hosted, designed and copyright
© 1994 - 2026 by
Delta Media Group, Inc. -- Patent Pending --
5535 Tullis Drive | MLS# 10875825
This single family home located at 5535 Tullis Drive, Gainesville, GA 30507 is currently listed for sale with an asking price of $585,874. This property was built in 2026 and has 4 bedrooms and 3 full and 1 partial baths with 3121 sq. ft. Tullis Drive is located in the Ponderosa Farms subdivision. Search Ponderosa Farms real estate on leandrag.jybrealty.com today.