LeandraGamble

BEDS5
BATHS4 full
MLS#10884357
STATUSNew
PROPERTY TYPEResidential - Single Family
SUBDIVISIONChestatee
Property Description
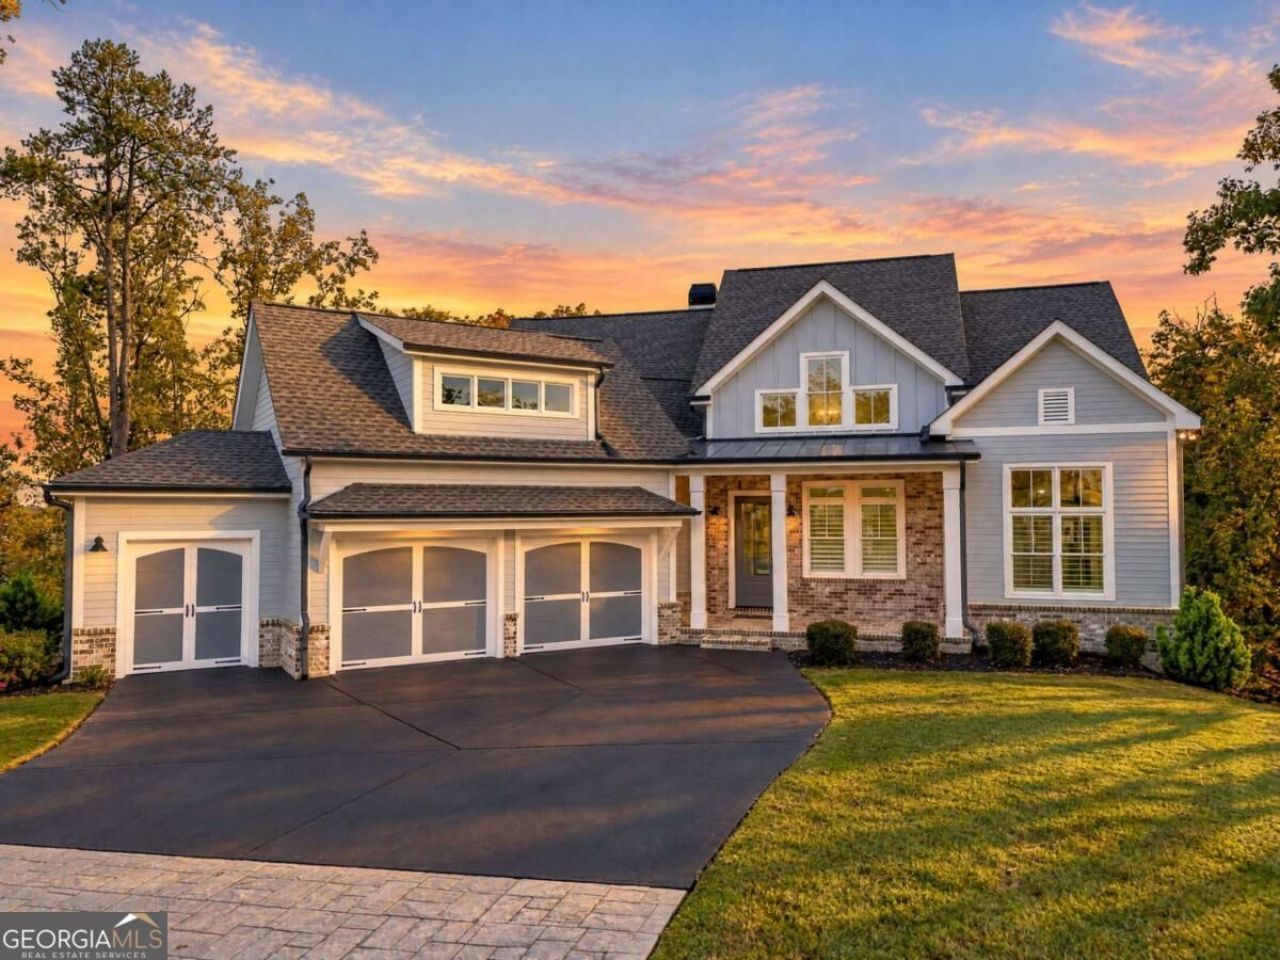
Better than new in Chestatee Lake & Golf Community! Welcome to this stunning custom reverse ranch, perfectly situated on a private cul-de-sac lot in one of North Georgia's most desirable golf and lake communities! Built in 2022, this meticulously maintained 5-bedroom, 4-bath home offers approximately 3,808 square feet of thoughtfully designed living space with exceptional custom upgrades throughout. Step inside to soaring ceilings, beautiful hardwood floors, abundant natural light, and an inviting open-concept floor plan perfect for everyday living and entertaining. The spacious family room features a cozy fireplace, custom built-in bookcases, and spectacular collapsible sliding glass doors that seamlessly connect indoor and outdoor living. The gorgeous kitchen boasts an oversized quartz island, stainless steel appliances, instant hot water tap, custom cabinetry, and generous workspace. Designer finishes, plantation shutters, and beautiful architectural details make this home truly special. The luxurious main-level primary suite offers a peaceful retreat with a beautifully appointed bath and generous closet space. The reverse ranch layout provides additional bedrooms and flexible living areas, while the finished terrace level offers wonderful space for guests, recreation, or entertaining. Outdoor living at its finest! The expansive rear deck features an electric retractable screening system, allowing you to enjoy the outdoors in comfort. A dedicated gas connection makes grilling easy, while the incredible sliding glass doors open the living area directly to the deck. The private cul-de-sac setting provides a peaceful backdrop for relaxing or entertaining, while the spacious backyard offers an ideal setting for a future swimming pool, creating the potential for your very own private outdoor oasis! The three-bay garage includes an electric car charger and a dedicated golf cart garage, perfect for enjoying the Chestatee lifestyle! Chestatee Lake & Golf Club is more than a neighborhood; it's a lifestyle! Nestled along the shores of Lake Lanier, this beautiful golf cart-friendly community features an 18-hole championship golf course designed by Denis Griffiths, clubhouse and dining, swimming pool, tennis and pickleball courts, walking trails, lakeside pavilion, marina, and wonderful gathering spaces. Residents enjoy an active social calendar with numerous clubs, organized activities, neighborhood events, and opportunities to connect with friends and neighbors. Hop in your golf cart and discover why residents love calling Chestatee home! Conveniently located near GA-400, excellent shopping, restaurants, schools, and North Georgia Premium Outlets. Enjoy nearby Lake Lanier for boating and watersports, hiking at Amicalola Falls, exploring historic Dahlonega, and visiting the beautiful wineries and vineyards of North Georgia, including Montaluce, Wolf Mountain, and Kaya Vineyards. The North Georgia Mountains offer endless opportunities for outdoor adventures just a short drive away. An extra special bonus! The listing agents live in Chestatee and would be delighted to provide a personal golf cart tour of the neighborhood and its amazing amenities! Come experience the beauty, exceptional upgrades, and vibrant community lifestyle that make 55 Night Fire Court such an extraordinary place to call home!
Property Features
Property Type: Residential - Single Family
Basement: Yes
Basement: Bath Finished, Daylight, Exterior Entry, Finished, Full
Cooling: Ceiling Fan(s), Central Air, Zoned
Fireplaces: 1
Garage: 3
Heating: Central, Forced Air, Natural Gas
Home Style: Craftsman, Ranch
Lot Size: 0.60 Acres
Roof Type: Composition
Stories: 2.0
Taxes: $3,743
Year Built: 2022
Feature Descriptions
Additional Rooms: Bonus Room, Foyer, Laundry, Other
Amenities: Clubhouse, Golf, Lake, Marina, Playground, Pool, Sidewalks, Street Lights, Tennis Court(s)
Appliances: Dishwasher, Disposal, Microwave, Refrigerator
Days on Site: 1
Dining Room: Seats 12+
Exterior: Brick, Concrete
Fireplace Type: Factory Built, Family Room, Gas Log, Masonry
Flooring: Carpet, Hardwood, Tile
Interior: Bookcases, Double Vanity, Master On Main Level, Vaulted Ceiling(s), Walk-In Closet(s)
Kitchen: Breakfast Area, Breakfast Bar, Breakfast Room, Kitchen Island, Walk-in Pantry
Parking Notes: Garage, Kitchen Level, Garage Door Opener
Security Features: Carbon Monoxide Detector(s), Smoke Detector(s)
Sewer: Public Sewer
Swimming Pool: Yes
Topography: Cul-De-Sac, Private
Utilities: Cable Available, Electricity Available, High Speed Internet, Natural Gas Available, Phone Available, Sewer Available, Underground Utilities, Water Available
Water: Public
Water: No Dock Or Boathouse
Window Features: Double Pane Windows
Local Schools
High School: Dawson
Middle School: Dawson
Elementary School: Kilough
Listed By / Shown By
Listed By
Agency Name: Keller Williams Community Partners
Agency Phone: 678-341-7400
Shown By
Agent Name: Leandra Gamble
Agent Phone: (404) 790-5483
Agency Title: Josey Young & Brady Realty, LLC

Estimate Your Payment
Estimated Payment
$ 3,017.94 per month $2,392.48 Principal & Interest $311.92 Property Tax $313.54 Homeowner's InsuranceChange Payment Information

Privacy Policy / DMCA Notice / ADA Accessibility


This site is hosted, designed and copyright
© 1994 - 2026 by
Delta Media Group, Inc. -- Patent Pending --
55 Night Fire Court | MLS# 10884357
This single family home located at 55 Night Fire Court, Dawsonville, GA 30534 is currently listed for sale with an asking price of $1,075,000. This property was built in 2022 and has 5 bedrooms and 4 full baths. Night Fire Court is located in the Chestatee subdivision. Search Chestatee real estate on leandrag.jybrealty.com today.