LeandraGamble

BEDS3
BATHS2 full 1 partial
MLS#10816234
STATUSNew
PROPERTY TYPEResidential - Single Family
SUBDIVISIONRobin Hill
Property Description
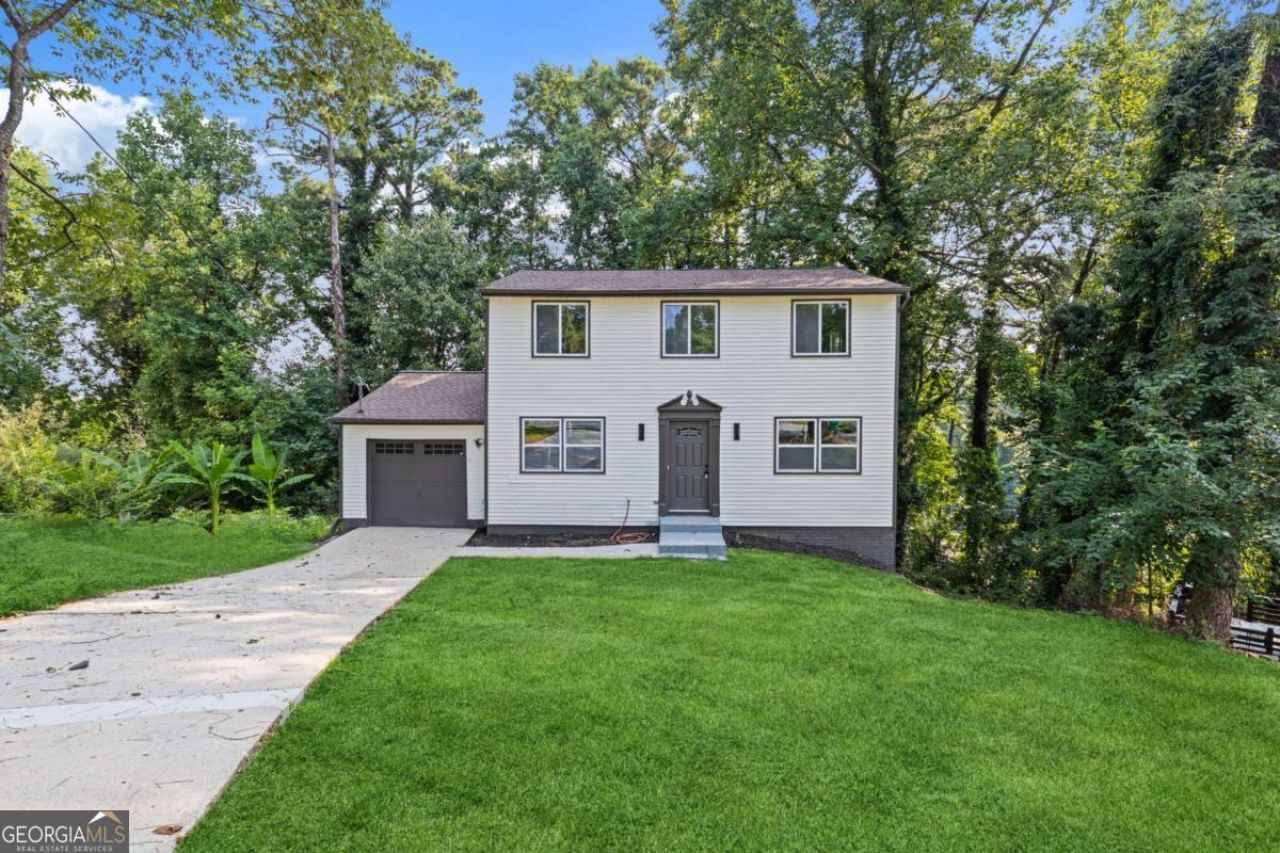
MOVE-IN READY & BEAUTIFULLY RENOVATED 3 BEDROOM 2.5 BATH HOME WITH A PARTIALLY FINISHED BASEMENT ON A QUIET CUL-DE-SAC. NEW KITCHEN FEATURES QUARTZ COUNTERTOPS, NEW CABINETS, AND STAINLESS STEEL APPLIANCES, COMPLEMENTED BY LUXURY VINYL FLOORING AND BEAUTIFULLY RENOVATED BATHROOMS. NEW WINDOWS, DOORS, FRESH PAINT THROUGHOUT, NEW WATER HEATER, NEW DECK IN THE BACKYARD PERFECT FOR OUTDOOR ENTERTAINING. THE PARTIALLY FINISHED BASEMENT IS WAITING FOR YOUR PERSONAL TOUCH, OFFERING ENDLESS POSSIBILITIES FOR ADDITIONAL LIVING SPACE, A HOME OFFICE, GYM, OR ENTERTAINMENT AREA. CONVENIENTLY LOCATED IN THE HEART OF NORCROSS, NEAR SINGLETON RD, I-85, SHOPPING, DINING, AND SCHOOLS. WITH NO HOA AND NO RENTAL RESTRICTIONS, THIS HOME IS AN EXCELLENT OPPORTUNITY FOR BOTH HOMEOWNERS AND INVESTORS.
Property Features
Property Type: Residential - Single Family
Basement: Yes
Basement: Daylight, Exterior Entry, Interior Entry, Partial
Cooling: Ceiling Fan(s), Central Air
Garage: 1 car attached
Heating: Central
Home Style: Traditional
Lot Size: 0.26 Acres
Roof Type: Composition
Stories: 2.0
Taxes: $699
Year Built: 1980
Feature Descriptions
Amenities: Park, Walk To Schools, Near Shopping
Appliances: Dishwasher, Disposal, Gas Water Heater, Microwave
Days on Site: 4
Exterior: Vinyl Siding
Flooring: Tile, Vinyl
Foundation: Pillar/Post/Pier
Kitchen: Breakfast Area, Country Kitchen, Pantry, Solid Surface Counters
Parking Notes: Garage, Attached, Basement, Garage Door Opener
Sewer: Public Sewer
Topography: Cul-De-Sac, Private
Utilities: Cable Available, Electricity Available, Natural Gas Available, Sewer Available
Water: Public
Water: No Dock Or Boathouse
Window Features: Double Pane Windows
Local Schools
High School: Meadowcreek
Middle School: Louise Radloff
Elementary School: Meadowcreek
Listed By / Shown By
Listed By
Agency Name: Chapman Hall Realtors Professionals
Agency Phone: 678-730-0080
Shown By
Agent Name: Leandra Gamble
Agent Phone: (404) 790-5483
Agency Title: Josey Young & Brady Realty, LLC

Estimate Your Payment
Estimated Payment
$ 1,039.72 per month $867.75 Principal & Interest $58.25 Property Tax $113.72 Homeowner's InsuranceChange Payment Information

Privacy Policy / DMCA Notice / ADA Accessibility


This site is hosted, designed and copyright
© 1994 - 2026 by
Delta Media Group, Inc. -- Patent Pending --
5420 Robin Hill Court | MLS# 10816234
This single family home located at 5420 Robin Hill Court, Norcross, GA 30093 is currently listed for sale with an asking price of $389,900. This property was built in 1980 and has 3 bedrooms and 2 full and 1 partial baths. Robin Hill Court is located in the Robin Hill subdivision. Search Robin Hill real estate on leandrag.jybrealty.com today.