LeandraGamble

BEDS3
BATHS2 full
SQUARE FEET2,090
MLS#10814935
STATUSNew
PROPERTY TYPEResidential - Single Family
SUBDIVISIONSterling Ridge
Property Description
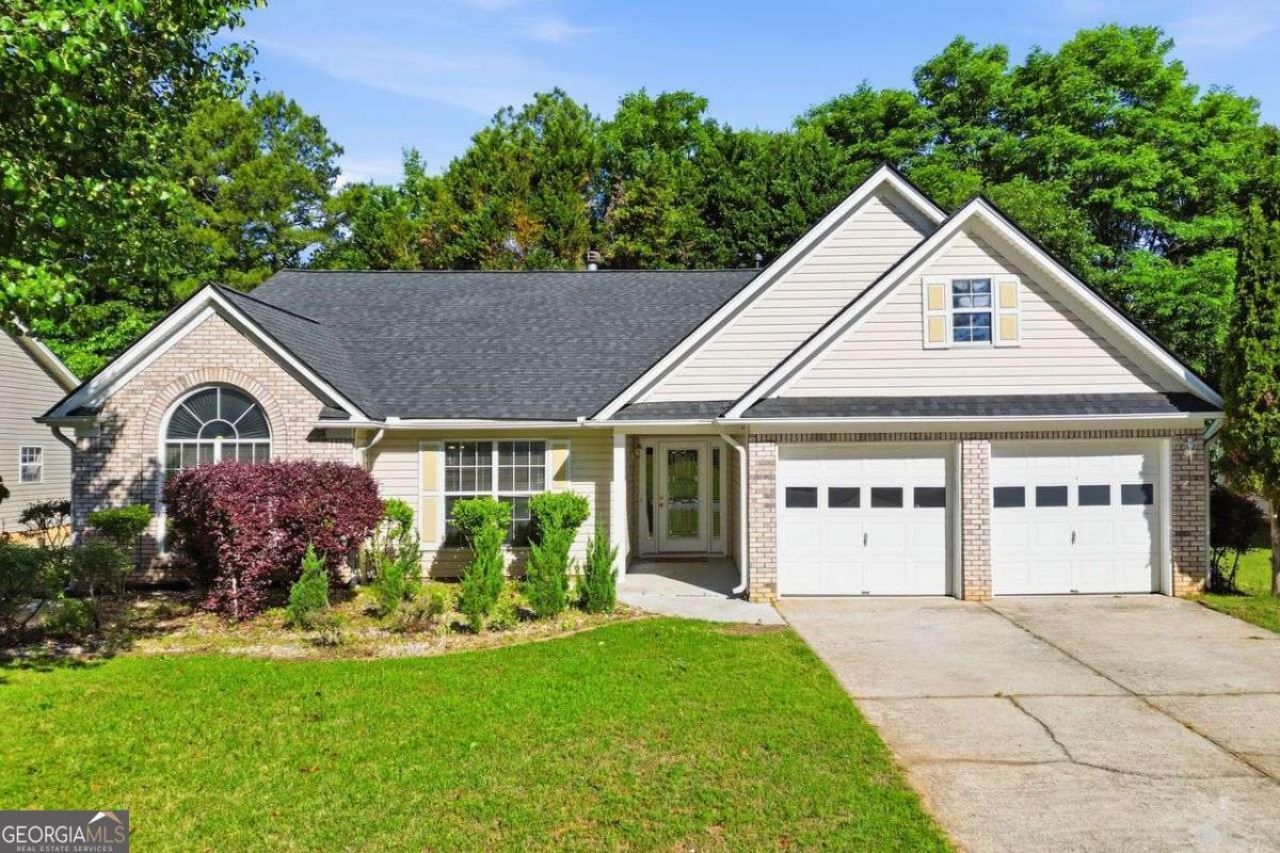
Welcome home to this charming ranch-style residence in the Sterling Ridge community of Lawrenceville! This spacious 3 bedroom, 2 bathroom home offers an inviting open layout with a vaulted cathedral ceiling great room featuring a cozy fireplace, a separate dining room, and a bright sunroom overlooking the private fenced backyard. The kitchen offers plenty of cabinet space, an island, pantry, and a convenient eat-in area perfect for everyday living. The oversized primary suite provides a relaxing retreat with a well-appointed bathroom, while two additional bedrooms offer flexibility for family, guests, or a home office. Enjoy the convenience of one level living, an attached two-car garage, and recent updates including a new roof and HVAC system added in 2023. Located in a quiet Lawrenceville neighborhood with easy access to shopping, dining, parks, and nearby amenities, this home is ready for its next owner!
Property Features
Property Type: Residential - Single Family
Basement: None
Cooling: Ceiling Fan(s), Central Air
Fireplaces: 1
Garage: 2 car attached
Heating: Forced Air, Natural Gas
Home Style: Ranch
Lot Size: 0.31 Acres
Stories: 1.0
Taxes: $5,891
Year Built: 1999
Feature Descriptions
Appliances: Dishwasher, Disposal, Microwave, Refrigerator
Days on Site: 6
Exterior: Vinyl Siding
Fireplace Type: Gas Starter
Flooring: Carpet, Sustainable, Vinyl
Foundation: Slab
Interior: Master On Main Level, Other
Kitchen: Breakfast Area, Kitchen Island
Parking Notes: Garage, Attached
Security Features: Smoke Detector(s)
Sewer: Public Sewer
Utilities: Electricity Available, Sewer Available, Water Available
Water: Public
Local Schools
High School: Central
Middle School: Richards
Elementary School: Lawrenceville
Listed By / Shown By
Listed By
Agency Name: Coldwell Banker Realty
Agency Phone: 770-889-3051
Shown By
Agent Name: Leandra Gamble
Agent Phone: (404) 790-5483
Agency Title: Josey Young & Brady Realty, LLC

Estimate Your Payment
Estimated Payment
$ 1,334.19 per month $745.56 Principal & Interest $490.92 Property Tax $97.71 Homeowner's InsuranceChange Payment Information

Privacy Policy / DMCA Notice / ADA Accessibility


This site is hosted, designed and copyright
© 1994 - 2026 by
Delta Media Group, Inc. -- Patent Pending --
540 Sterling Hill Drive | MLS# 10814935
This single family home located at 540 Sterling Hill Drive, Lawrenceville, GA 30046 is currently listed for sale with an asking price of $335,000. This property was built in 1999 and has 3 bedrooms and 2 full baths with 2090 sq. ft. Sterling Hill Drive is located in the Sterling Ridge subdivision. Search Sterling Ridge real estate on leandrag.jybrealty.com today.