LeandraGamble

BEDS2
BATHS2 full
SQUARE FEET1,645
MLS#10815748
STATUSNew
PROPERTY TYPEResidential - Condominium
SUBDIVISIONBrooke Ridge
Property Description
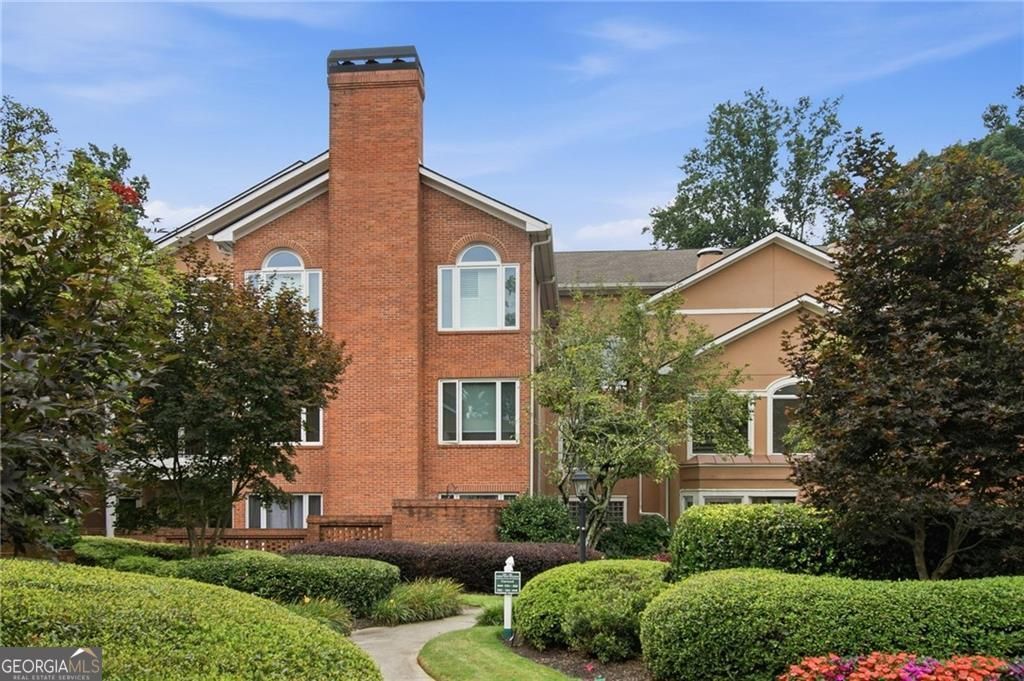
Nestled in the gated Brooke Ridge community, this rare top floor corner unit with elevator access offers the perfect blend of privacy, comfort, and convenience just minutes from Dunwoody Village's shopping and restaurants. Inside, you'll find a spacious split-bedroom floor plan with two bedrooms, two full baths, and an open living and dining room space great for entertaining. The inviting living room features a cozy gas fireplace and opens to a large private deck, creating the perfect space to relax. The well-equipped kitchen offers a gas cooktop, ample cabinetry, and tile backsplash. The oversized primary suite is a true retreat with a recently remodeled spa-inspired bathroom with dual vanities and walk-in tiled shower and generous closet space. Brooke Ridge's exceptional amenities include a pool, tennis courts, and pickleball. Enjoy easy, low-maintenance living in one of Dunwoody's most desirable gated communities.
Property Features
Property Type: Residential - Condominium
Basement: None
Cooling: Ceiling Fan(s), Central Air
Fireplaces: 1
Garage: 2
Heating: Central
Home Style: Brick 4 Side
Lot Size: 0.07 Acres
Roof Type: Composition
Stories: 1.0
Taxes: $3,689
Year Built: 1987
Feature Descriptions
Additional Rooms: Laundry, Other
Amenities: Pool, Tennis Court(s), Near Public Transport, Walk To Schools, Near Shopping
Appliances: Dishwasher
Days on Site: 5
Exterior: Brick, Concrete, Stucco
Fireplace Type: Family Room
Flooring: Carpet, Tile
Interior: Bookcases, Master On Main Level
Kitchen: Breakfast Area
Parking Notes: Garage, Assigned
Security Features: Gated Community
Sewer: Public Sewer
Swimming Pool: Yes
Utilities: Electricity Available, Natural Gas Available
Water: Public
Local Schools
High School: Dunwoody
Middle School: Peachtree
Elementary School: Kingsley
Listed By / Shown By
Listed By
Agency Name: Karen Cannon REALTORS Inc.
Agency Phone: 770-352-9658
Shown By
Agent Name: Leandra Gamble
Agent Phone: (404) 790-5483
Agency Title: Josey Young & Brady Realty, LLC

Estimate Your Payment
Estimated Payment
$ 1,377.24 per month $945.87 Principal & Interest $307.42 Property Tax $123.96 Homeowner's InsuranceChange Payment Information

Privacy Policy / DMCA Notice / ADA Accessibility


This site is hosted, designed and copyright
© 1994 - 2026 by
Delta Media Group, Inc. -- Patent Pending --
5350 Brooke Ridge Drive | MLS# 10815748
This condo located at 5350 Brooke Ridge Drive, Dunwoody, GA 30338 is currently listed for sale with an asking price of $425,000. This property was built in 1987 and has 2 bedrooms and 2 full baths with 1645 sq. ft. Brooke Ridge Drive is located in the Brooke Ridge subdivision. Search Brooke Ridge real estate on leandrag.jybrealty.com today.