LeandraGamble

BEDS7
BATHS5 full
SQUARE FEET7,172
MLS#10874713
STATUSUnder Contract
PROPERTY TYPEResidential - Single Family
SUBDIVISIONLINKS @ HERON BAY
Property Description
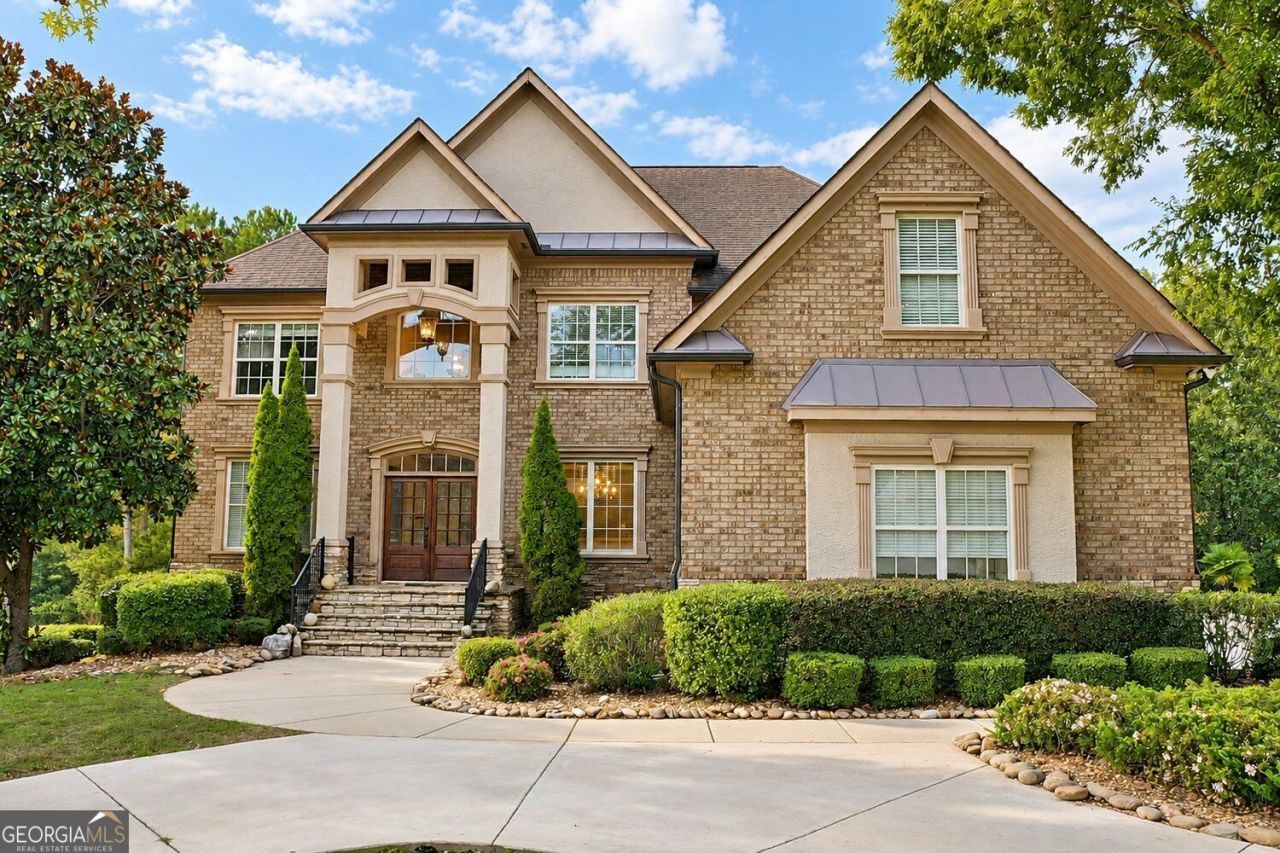
Welcome to 5293 Heron Bay Blvd, an impressive 7-bedroom, 5-bath home offering exceptional space, flexibility, and golf-course living in the highly desirable Heron Bay community. From the moment you enter the grand foyer, the home opens into multiple living and entertaining spaces. To the left is a versatile formal living or bonus room, while the formal dining area sits to the right. Continue into the heart of the home where you'll find a spacious family room, well-appointed kitchen, wet bar, laundry area, and convenient access to the garage and rear deck. The main level includes a bedroom and full bath, making it ideal for guests, extended family, or a private home office setup. Upstairs, the oversized primary suite feels like a private retreat, complete with a separate sitting area, expansive en-suite bath, and large walk-in closet. Four additional upstairs bedrooms provide plenty of flexibility, including a secondary suite with its own private full bath and walk-in closet. One of the standout features of the upper level is the dedicated theater and entertainment room with its own wet bar, perfect for movie nights, game days, or hosting friends and family. The finished basement adds an entirely separate level of living space with a bedroom, full bath, office, utility area, spacious living room, bonus or flex room, large walk-in closet, and a convenient mini kitchen. Whether you need an in-law suite, guest quarters, work-from-home space, recreation area, or multigenerational living, this lower level gives you plenty of options. Outside, enjoy both an upper-level deck and covered concrete patio, creating multiple outdoor spaces for relaxing or entertaining. The backyard overlooks the golf course with a direct view of the green, giving you a peaceful setting and a true golf-course lifestyle. Located in Heron Bay, residents enjoy access to an outstanding collection of community amenities, including an 18-hole golf course, community pools, lake, tennis facilities, and more. Buyer incentive available. Seller is willing to contribute toward an interest-rate buydown with an acceptable offer, subject to lender approval and agreed terms. Ask for details on how this incentive may help reduce your monthly mortgage payment. This is much more than a home. It's a property designed for living, entertaining, working, hosting, and enjoying the Heron Bay lifestyle.
Property Features
Property Type: Residential - Single Family
Basement: Yes
Basement: Full, Exterior Entry, Finished, Interior Entry, Bath Finished
Cooling: Central Air, Other
Fireplaces: 3
Garage: 8
Heating: Other, Central
Home Style: Traditional, Brick 4 Side, Other, Brick/Frame
Lot Size: 0.36 Acres
Roof Type: Other, Composition
Stories: 3.0
Taxes: $10,974
Year Built: 2007
Feature Descriptions
Additional Rooms: Bonus Room, Laundry, Office, Foyer, Other
Amenities: Golf, Sidewalks, Street Lights, Lake, Park, Playground
Appliances: Dishwasher, Double Oven, Microwave
Days on Site: 18
Dining Room: Seats 12+, Separate Room
Exterior: Brick
Exterior: Balcony, Other, Sprinkler System
Fireplace Type: Factory Built, Family Room, Master Bedroom
Flooring: Carpet, Hardwood, Other
Foundation: Slab
Frontage: Golf Course
Interior: Double Vanity, Other, Soaking Tub, Entrance Foyer, Walk-In Closet(s), Wet Bar
Kitchen: Kitchen Island, Solid Surface Counters, Breakfast Area, Pantry, Walk-in Pantry
Parking Notes: Garage
Security Features: Smoke Detector(s)
Sewer: Public Sewer
Utilities: Electricity Available, Cable Available, Natural Gas Available, Phone Available, Sewer Available, Water Available, Underground Utilities
Vegetation: Cleared
Water: Public
Local Schools
High School: Luella
Middle School: Luella
Elementary School: Bethlehem
Listed By / Shown By
Listed By
Agency Name: HomeSmart
Agency Phone: 404-876-4901
Shown By
Agent Name: Leandra Gamble
Agent Phone: (404) 790-5483
Agency Title: Josey Young & Brady Realty, LLC

Estimate Your Payment
Estimated Payment
$ 2,349.07 per month $1,268.35 Principal & Interest $914.50 Property Tax $166.22 Homeowner's InsuranceChange Payment Information

Privacy Policy / DMCA Notice / ADA Accessibility


This site is hosted, designed and copyright
© 1994 - 2026 by
Delta Media Group, Inc. -- Patent Pending --
5293 Heron Bay Boulevard | MLS# 10874713
This single family home located at 5293 Heron Bay Boulevard, Locust Grove, GA 30248 is currently listed for sale with an asking price of $569,900. This property was built in 2007 and has 7 bedrooms and 5 full baths with 7172 sq. ft. Heron Bay Boulevard is located in the LINKS @ HERON BAY subdivision. Search LINKS @ HERON BAY real estate on leandrag.jybrealty.com today.