LeandraGamble

BEDS3
BATHS3 full
SQUARE FEET2,000
MLS#10817158
STATUSNew
PROPERTY TYPEResidential - Single Family
SUBDIVISIONVillas at Mountain View
Property Description
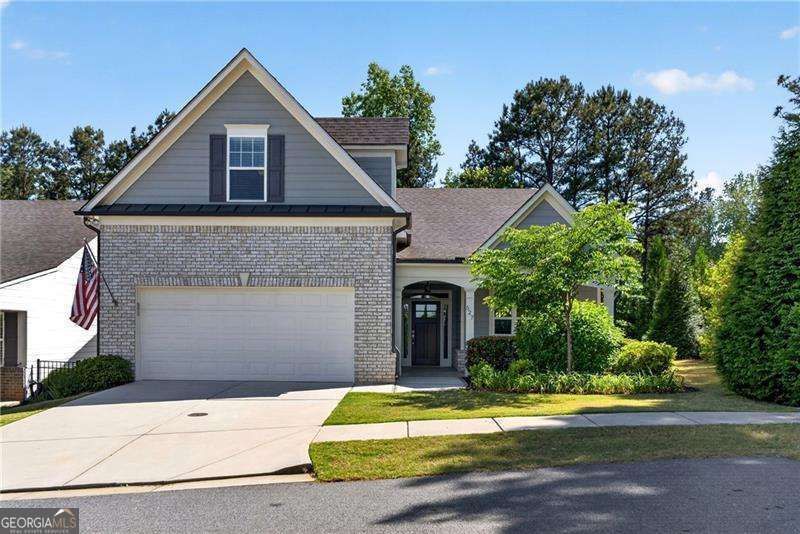
Easy, low-maintenance living in the desirable Villas at Mountain View! This move-in-ready home offers comfort, style, and convenience just minutes from downtown Woodstock and Roswell. The open floor plan includes 3 bedrooms, 3 full baths, and a spacious upstairs bonus room-perfect for guests, an office, or extra living space. The kitchen features white cabinets, granite countertops, stainless steel appliances, and a large island, all open to the family room with fireplace and dining area. The main-level owner's suite includes vaulted ceilings, a zero-entry tiled shower, dual vanities, and a custom walk-in closet. A second bedroom, full bath, and laundry room are also on the main level. Enjoy the private, fenced backyard with a covered porch, grilling patio, and a peaceful koi/water feature pond. The corner lot offers added privacy. Additional features include great storage, a two-car garage with drop zone, and energy-efficient construction by O'Dwyer Homes. Community amenities include a pool, clubhouse with fitness center, walking trails, bocce courts, firepit, and a full social calendar. HOA covers landscaping, irrigation, and trash for easy living.
Property Features
Property Type: Residential - Single Family
Basement: None
Cooling: Central Air
Fireplaces: 1
Garage: 2
Heating: Central, Forced Air
Home Style: Bungalow/Cottage
Lot Size: 0.11 Acres
Roof Type: Composition
Stories: 1.0
Taxes: $1,445
Year Built: 2019
Feature Descriptions
Additional Rooms: Bonus Room, Laundry, Loft
Amenities: Clubhouse, Fitness Center, Pool, Sidewalks
Appliances: Dishwasher, Disposal, Microwave, Refrigerator
Days on Site: 3
Dining Room: Separate Room
Fencing: Back Yard
Fireplace Type: Gas Log, Living Room
Flooring: Carpet, Hardwood, Tile
Foundation: Slab
Interior: Double Vanity, Master On Main Level, Vaulted Ceiling(s), Walk-In Closet(s)
Kitchen: Kitchen Island, Pantry
Parking Notes: Garage
Security Features: Smoke Detector(s)
Sewer: Public Sewer
Swimming Pool: Yes
Topography: Cul-De-Sac, Level, Private
Utilities: Cable Available, Electricity Available, Natural Gas Available, Phone Available, Sewer Available, Underground Utilities, Water Available
Water: Public
Window Features: Double Pane Windows
Local Schools
High School: River Ridge
Middle School: Mill Creek
Elementary School: Arnold Mill
Listed By / Shown By
Listed By
Agency Name: Keller Williams Realty Consultants
Agency Phone: 678-287-4800
Shown By
Agent Name: Leandra Gamble
Agent Phone: (404) 790-5483
Agency Title: Josey Young & Brady Realty, LLC

Estimate Your Payment
Estimated Payment
$ 1,429.38 per month $1,157.29 Principal & Interest $120.42 Property Tax $151.67 Homeowner's InsuranceChange Payment Information

Privacy Policy / DMCA Notice / ADA Accessibility


This site is hosted, designed and copyright
© 1994 - 2026 by
Delta Media Group, Inc. -- Patent Pending --
527 Margaret Lane | MLS# 10817158
This single family home located at 527 Margaret Lane, Woodstock, GA 30188 is currently listed for sale with an asking price of $520,000. This property was built in 2019 and has 3 bedrooms and 3 full baths with 2000 sq. ft. Margaret Lane is located in the Villas at Mountain View subdivision. Search Villas At Mountain View real estate on leandrag.jybrealty.com today.