LeandraGamble

BEDS5
BATHS3 full 1 partial
SQUARE FEET3,857
MLS#10809148
STATUSActive
PROPERTY TYPEResidential - Single Family
SUBDIVISIONEdgewater
Property Description
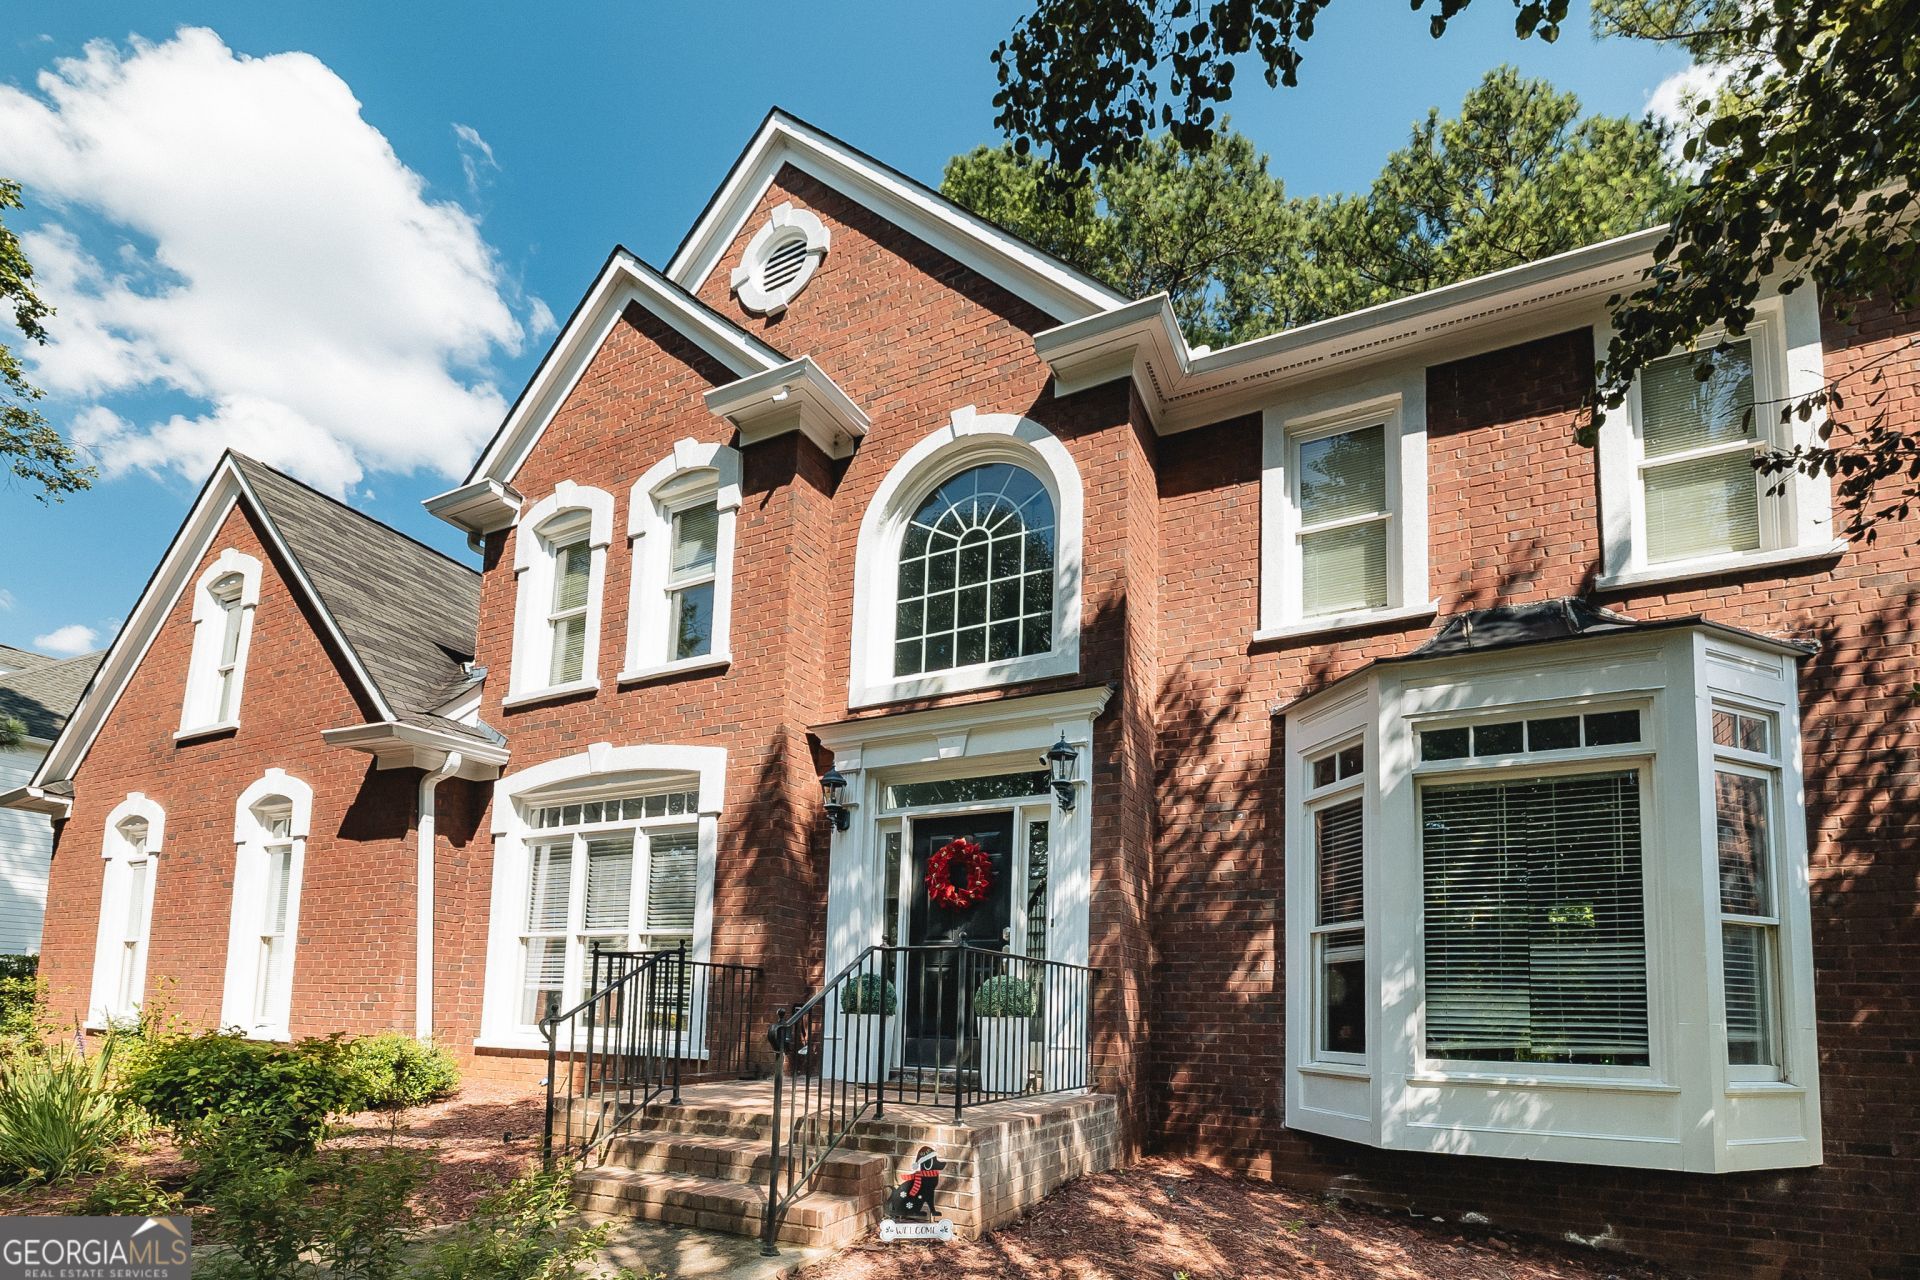
Welcome to this spacious and beautifully maintained home in the highly sought-after Edgewater community! This two-story home offers plenty of room for comfortable living with 6 bedrooms and 3.5 bathrooms, including 4 bedrooms and 2 full bathrooms upstairs, a convenient half bath on the main level, and a fully finished basement featuring 2 additional bedrooms, a full bathroom, and a second kitchen-perfect for extended family, guests, or potential rental opportunities. The main level boasts a large formal dining room, an inviting eat-in kitchen with stainless steel appliances, and an open, functional layout designed for both everyday living and entertaining. Step outside to enjoy the oversized backyard deck with a privacy fence, creating the perfect space for relaxing or hosting family and friends. Residents of the desirable Edgewater community enjoy an impressive selection of amenities, including six tennis courts, a scenic lake with a dock, a clubhouse, playground, volleyball court, fire pit gathering area, outdoor games area, and a paved walking trail. Conveniently located near shopping, dining, schools, and major highways, this home offers the perfect combination of space, comfort, and exceptional community living.
Property Features
Property Type: Residential - Single Family
Basement: Yes
Basement: Bath Finished, Daylight, Exterior Entry, Full, Interior Entry
Cooling: Ceiling Fan(s)
Garage: 2 car attached
Heating: Central
Home Style: Traditional
Lot Size: 0.39 Acres
Roof Type: Composition
Stories: 2.0
Taxes: $7,081
Year Built: 1996
Feature Descriptions
Additional Rooms: Family Room, Laundry, Library
Amenities: Clubhouse, Lake, Playground, Pool
Appliances: Cooktop, Dishwasher, Double Oven
Days on Site: 14
Dining Room: Seats 12+, Separate Room
Exterior: Brick, Wood Siding
Fencing: Back Yard
Fireplace Type: Family Room
Flooring: Carpet, Hardwood, Vinyl
Interior: Double Vanity, Tray Ceiling(s), Entrance Foyer, Walk-In Closet(s)
Parking Notes: Garage, Attached
Security Features: Smoke Detector(s)
Sewer: Public Sewer
Swimming Pool: Yes
Topography: Private
Utilities: Electricity Available, Natural Gas Available, Sewer Connected, Water Available
Water: Public
Local Schools
High School: Collins Hill
Middle School: Creekland
Elementary School: Rock Springs
Listed By / Shown By
Listed By
Agency Name: The Suri Group, Inc.
Agency Phone: 770-729-9151
Shown By
Agent Name: Leandra Gamble
Agent Phone: (404) 790-5483
Agency Title: Josey Young & Brady Realty, LLC

Estimate Your Payment
Estimated Payment
$ 2,200.86 per month $1,424.14 Principal & Interest $590.08 Property Tax $186.64 Homeowner's InsuranceChange Payment Information

Privacy Policy / DMCA Notice / ADA Accessibility


This site is hosted, designed and copyright
© 1994 - 2026 by
Delta Media Group, Inc. -- Patent Pending --
525 White Ridge Trace | MLS# 10809148
This single family home located at 525 White Ridge Trace, Lawrenceville, GA 30043 is currently listed for sale with an asking price of $639,900. This property was built in 1996 and has 5 bedrooms and 3 full and 1 partial baths with 3857 sq. ft. White Ridge Trace is located in the Edgewater subdivision. Search Edgewater real estate on leandrag.jybrealty.com today.