LeandraGamble

BEDS4
BATHS2 full
MLS#10871778
STATUSPrice Change
PROPERTY TYPEResidential - Mobile Home
Property Description
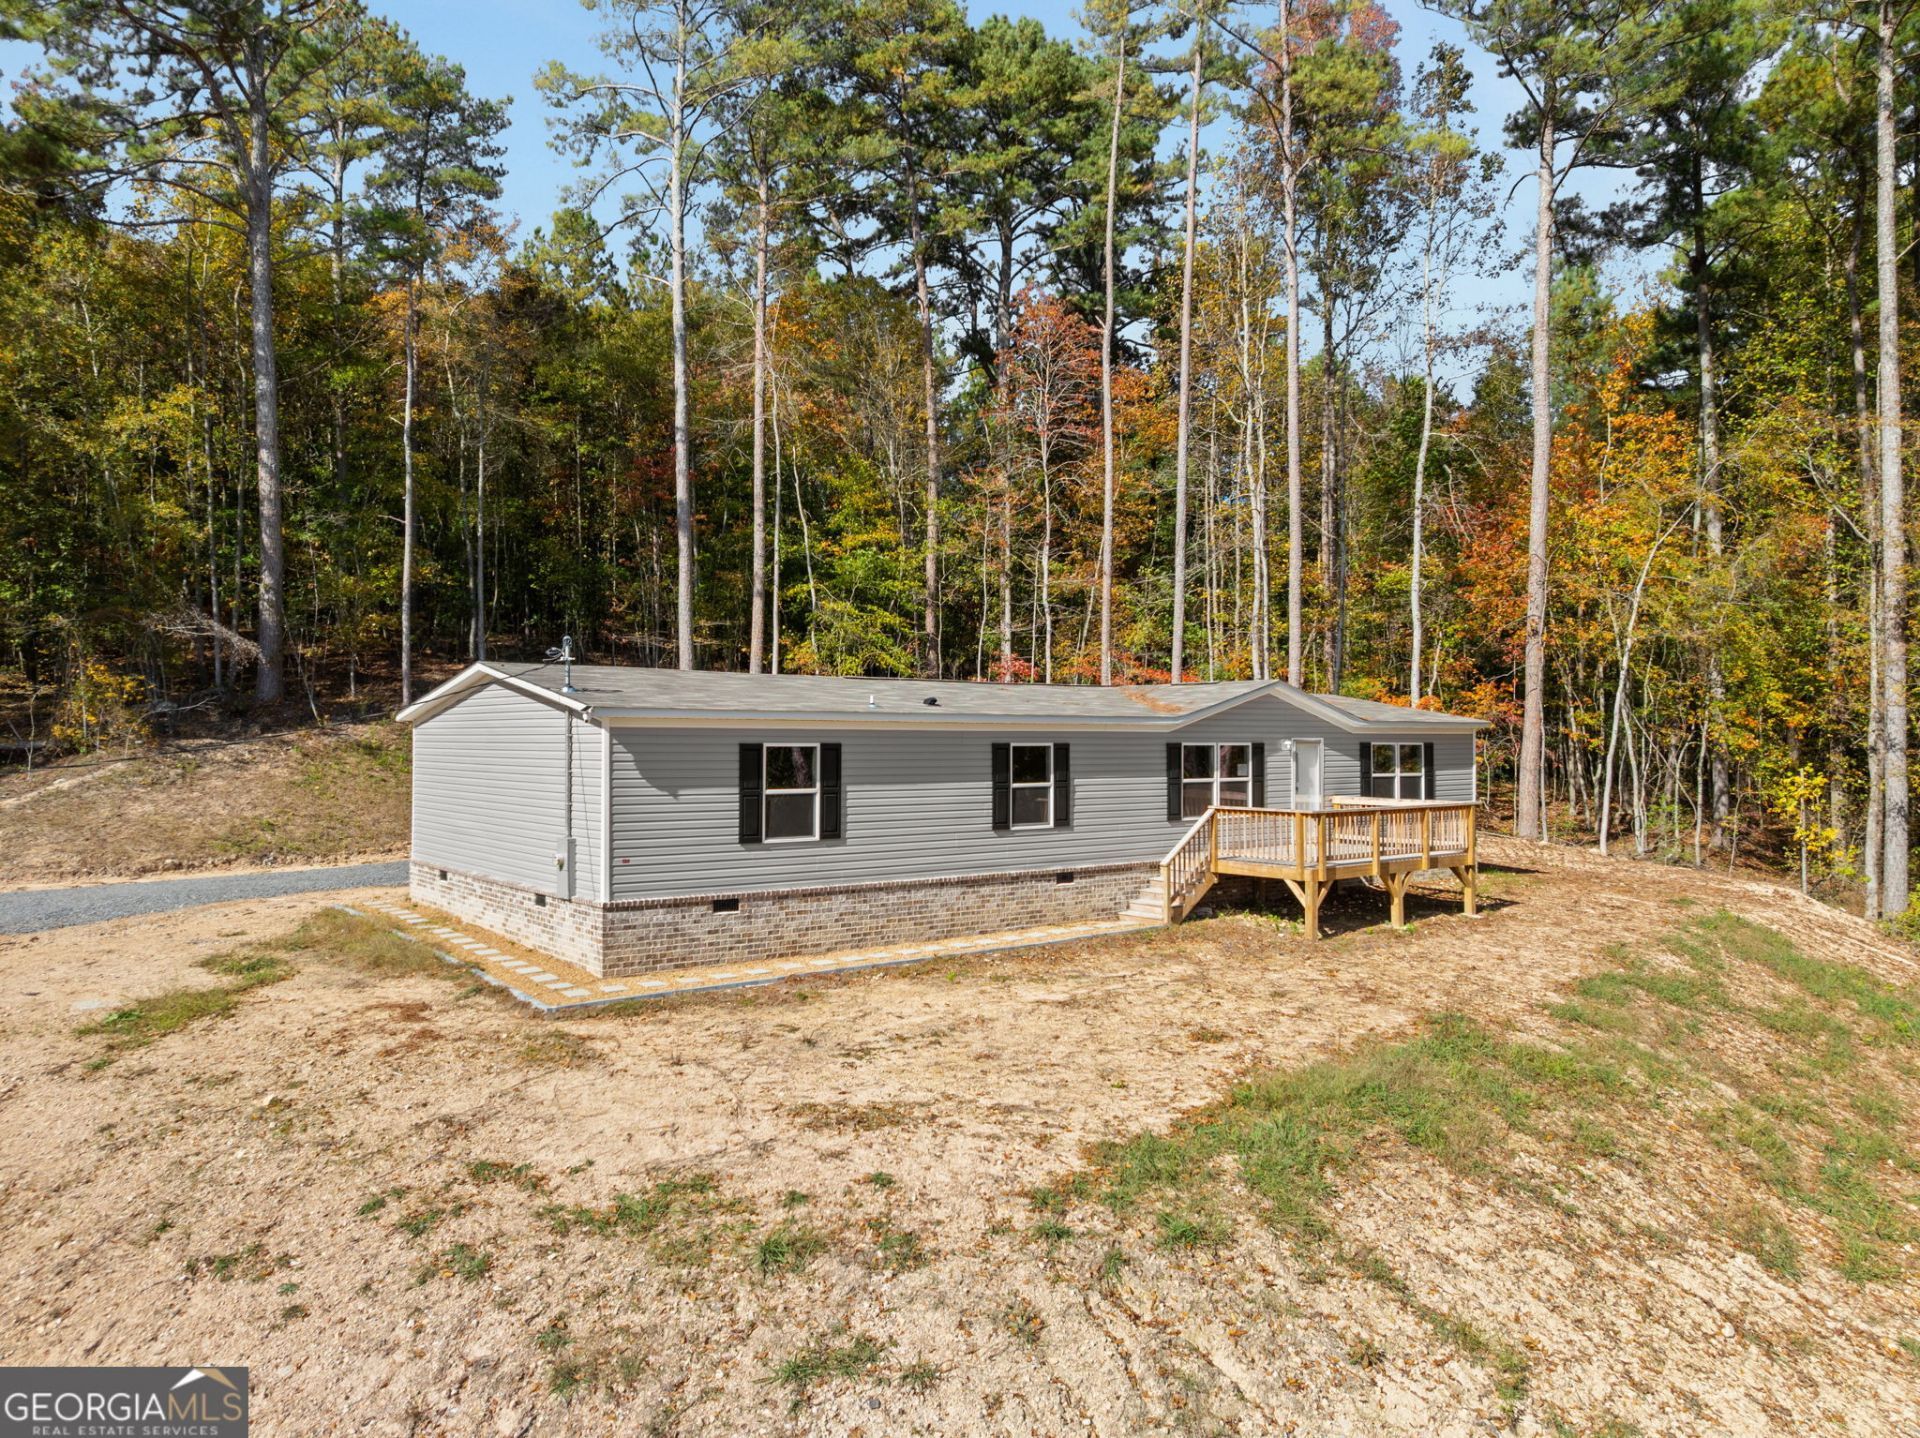
Step into effortless living with this beautiful, brand-new 2026 construction on Welcome Hill Road! Set on a stunning 1.17-acre wooded lot with gorgeous views, this ranch-style home makes everyday maintenance a total breeze. Inside, you will find a bright, open-concept floor plan boasting 1,791 square feet of pristine living space. The home features a desirable split-bedroom layout, offering a private master suite on the main floor equipped with a large walk-in closet. Three additional spacious bedrooms provide plenty of room for family, guests, or a home office. Durable vinyl flooring runs throughout, complemented by modern insulated windows and a fully equipped kitchen complete with an island and a dishwasher. Step out onto your private back deck to drink in the fresh air and quiet forest backdrop. With no HOA restrictions and plenty of room to grow, this Chattooga County gem is ready for you to move right in!
Property Features
Property Type: Residential - Mobile Home
Basement: None
Cooling: Electric
Garage: 2
Heating: Electric
Home Style: Ranch
Lot Size: 1.17 Acres
Roof Type: Composition
Stories: 1.0
Taxes: $837
Year Built: 2026
Feature Descriptions
Additional Rooms: Family Room
Appliances: Dishwasher, Electric Water Heater
Days on Site: 22
Exterior: Vinyl Siding
Flooring: Vinyl
Foundation: Slab
Interior: Master On Main Level, Split Bedroom Plan, Walk-In Closet(s)
Kitchen: Kitchen Island
Parking Notes: Kitchen Level
Security Features: Smoke Detector(s)
Sewer: Septic Tank
Topography: Private, Sloped
Utilities: Electricity Available, Other
Vegetation: Wooded
Water: Public
Water: No Dock Or Boathouse
Window Features: Double Pane Windows
Local Schools
High School: Trion
Middle School: Trion
Elementary School: Trion
Listed By / Shown By
Listed By
Agency Name: Emerald Heights Realty
Agency Phone: 770-568-0194
Shown By
Agent Name: Leandra Gamble
Agent Phone: (404) 790-5483
Agency Title: Josey Young & Brady Realty, LLC

Estimate Your Payment
Estimated Payment
$ 699.06 per month $556.39 Principal & Interest $69.75 Property Tax $72.92 Homeowner's InsuranceChange Payment Information

Privacy Policy / DMCA Notice / ADA Accessibility


This site is hosted, designed and copyright
© 1994 - 2026 by
Delta Media Group, Inc. -- Patent Pending --
523 Welcome Hill Road | MLS# 10871778
This single family home located at 523 Welcome Hill Road, Trion, GA 30753 is currently listed for sale with an asking price of $250,000. This property was built in 2026 and has 4 bedrooms and 2 full baths. Search Trion real estate on leandrag.jybrealty.com today.