LeandraGamble

BEDS3
BATHS1 full 1 partial
SQUARE FEET1,294
MLS#10882624
STATUSNew
PROPERTY TYPEResidential - Single Family
Property Description
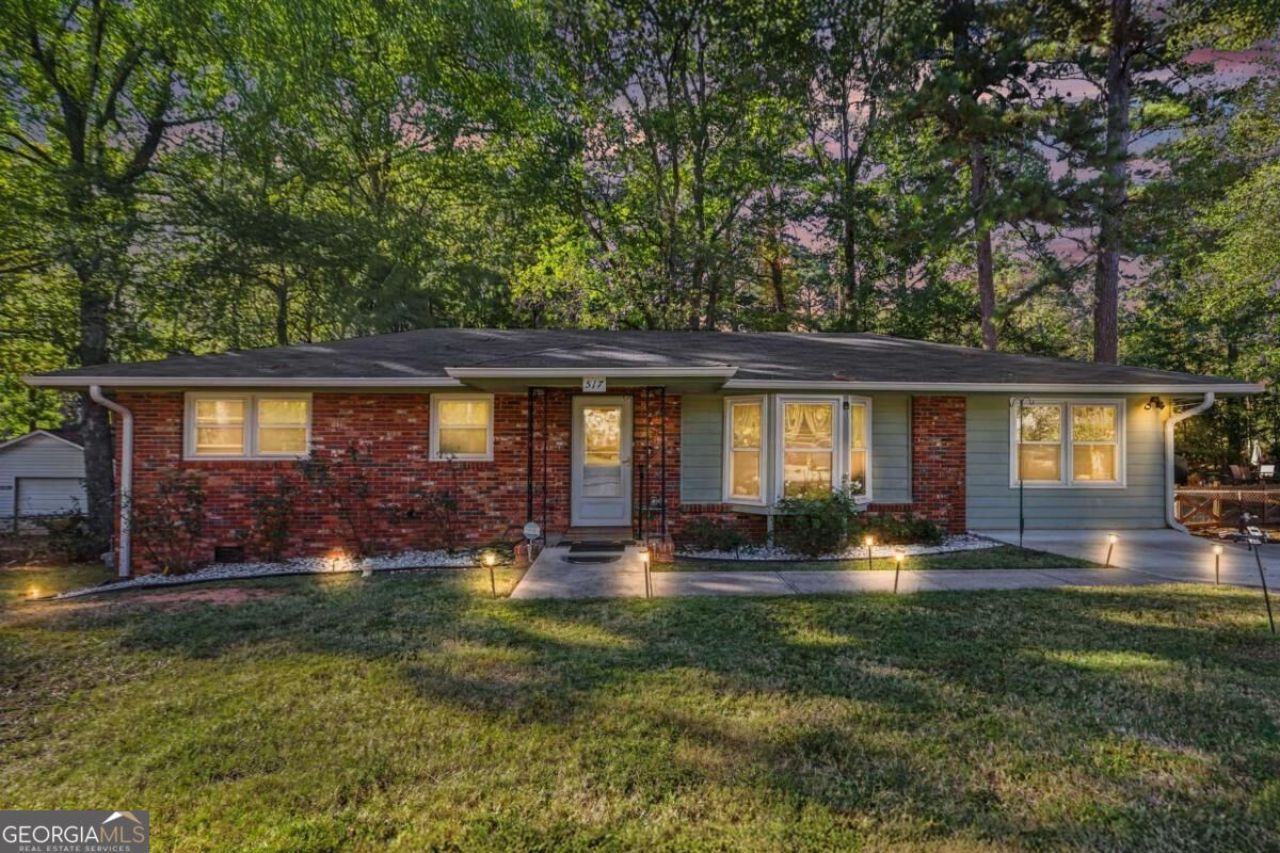
Welcome to Palmetto, Georgia! Come discover this exceptionally well-maintained home, featuring numerous upgrades and a beautifully manicured, fenced yard. Offering 3 bedrooms plus a spacious bonus room, there is plenty of room to make yourself at home and begin your next chapter. One of the standout features is the large detached garage, complete with convenient driveway access. Whether you need additional parking, a place to operate a small business, a workshop, or simply extra storage, this space offers plenty of possibilities. Situated in a quiet, established neighborhood, the home is just one block from Veterans Park, where you can enjoy playground equipment and a convenient paved walking and running trail. With easy access to public transportation only four tenths of a mile away, this home covers all your needs! This home has been carefully maintained and is ready for its next owner. Come see all it has to offer, make it your own, and add your personal signature to a home that is ready for its next chapter!
Property Features
Property Type: Residential - Single Family
Basement: Crawl Space
Cooling: Ceiling Fan(s), Central Air, Electric
Garage: 4
Heating: Central, Natural Gas
Home Style: Brick 4 Side, Ranch
Lot Size: 0.45 Acres
Roof Type: Composition
Stories: 1.0
Taxes: $323
Year Built: 1962
Feature Descriptions
Additional Rooms: Bonus Room
Appliances: Dishwasher, Dryer, Gas Water Heater, Refrigerator, Washer
Days on Site: 3
Exterior: Brick
Fencing: Back Yard, Chain Link, Front Yard
Flooring: Laminate
Foundation: Block
Interior: Rear Stairs, Walk-In Closet(s)
Kitchen: Breakfast Area
Parking Notes: Garage, Storage, Detached, Parking Pad, Side/Rear Entrance
Security Features: Smoke Detector(s)
Sewer: Public Sewer
Structures: Garage(s), Outbuilding
Topography: Level
Utilities: Electricity Available
Water: Public
Window Features: Double Pane Windows
Local Schools
High School: Creekside
Middle School: Bear Creek
Elementary School: Palmetto
Listed By / Shown By
Listed By
Agency Name: Real Broker, LLC
Agency Phone: 855-450-0442
Shown By
Agent Name: Leandra Gamble
Agent Phone: (404) 790-5483
Agency Title: Josey Young & Brady Realty, LLC

Estimate Your Payment
Estimated Payment
$ 631.00 per month $534.09 Principal & Interest $26.92 Property Tax $69.99 Homeowner's InsuranceChange Payment Information

Privacy Policy / DMCA Notice / ADA Accessibility


This site is hosted, designed and copyright
© 1994 - 2026 by
Delta Media Group, Inc. -- Patent Pending --
517 Griffith Drive | MLS# 10882624
This single family home located at 517 Griffith Drive, Palmetto, GA 30268 is currently listed for sale with an asking price of $239,977. This property was built in 1962 and has 3 bedrooms and 1 full and 1 partial baths with 1294 sq. ft. Search Palmetto real estate on leandrag.jybrealty.com today.