LeandraGamble

BEDS6
BATHS5 full
SQUARE FEET3,512
MLS#10884627
STATUSNew
PROPERTY TYPEResidential - Single Family
SUBDIVISIONCrooked Creek
Property Description
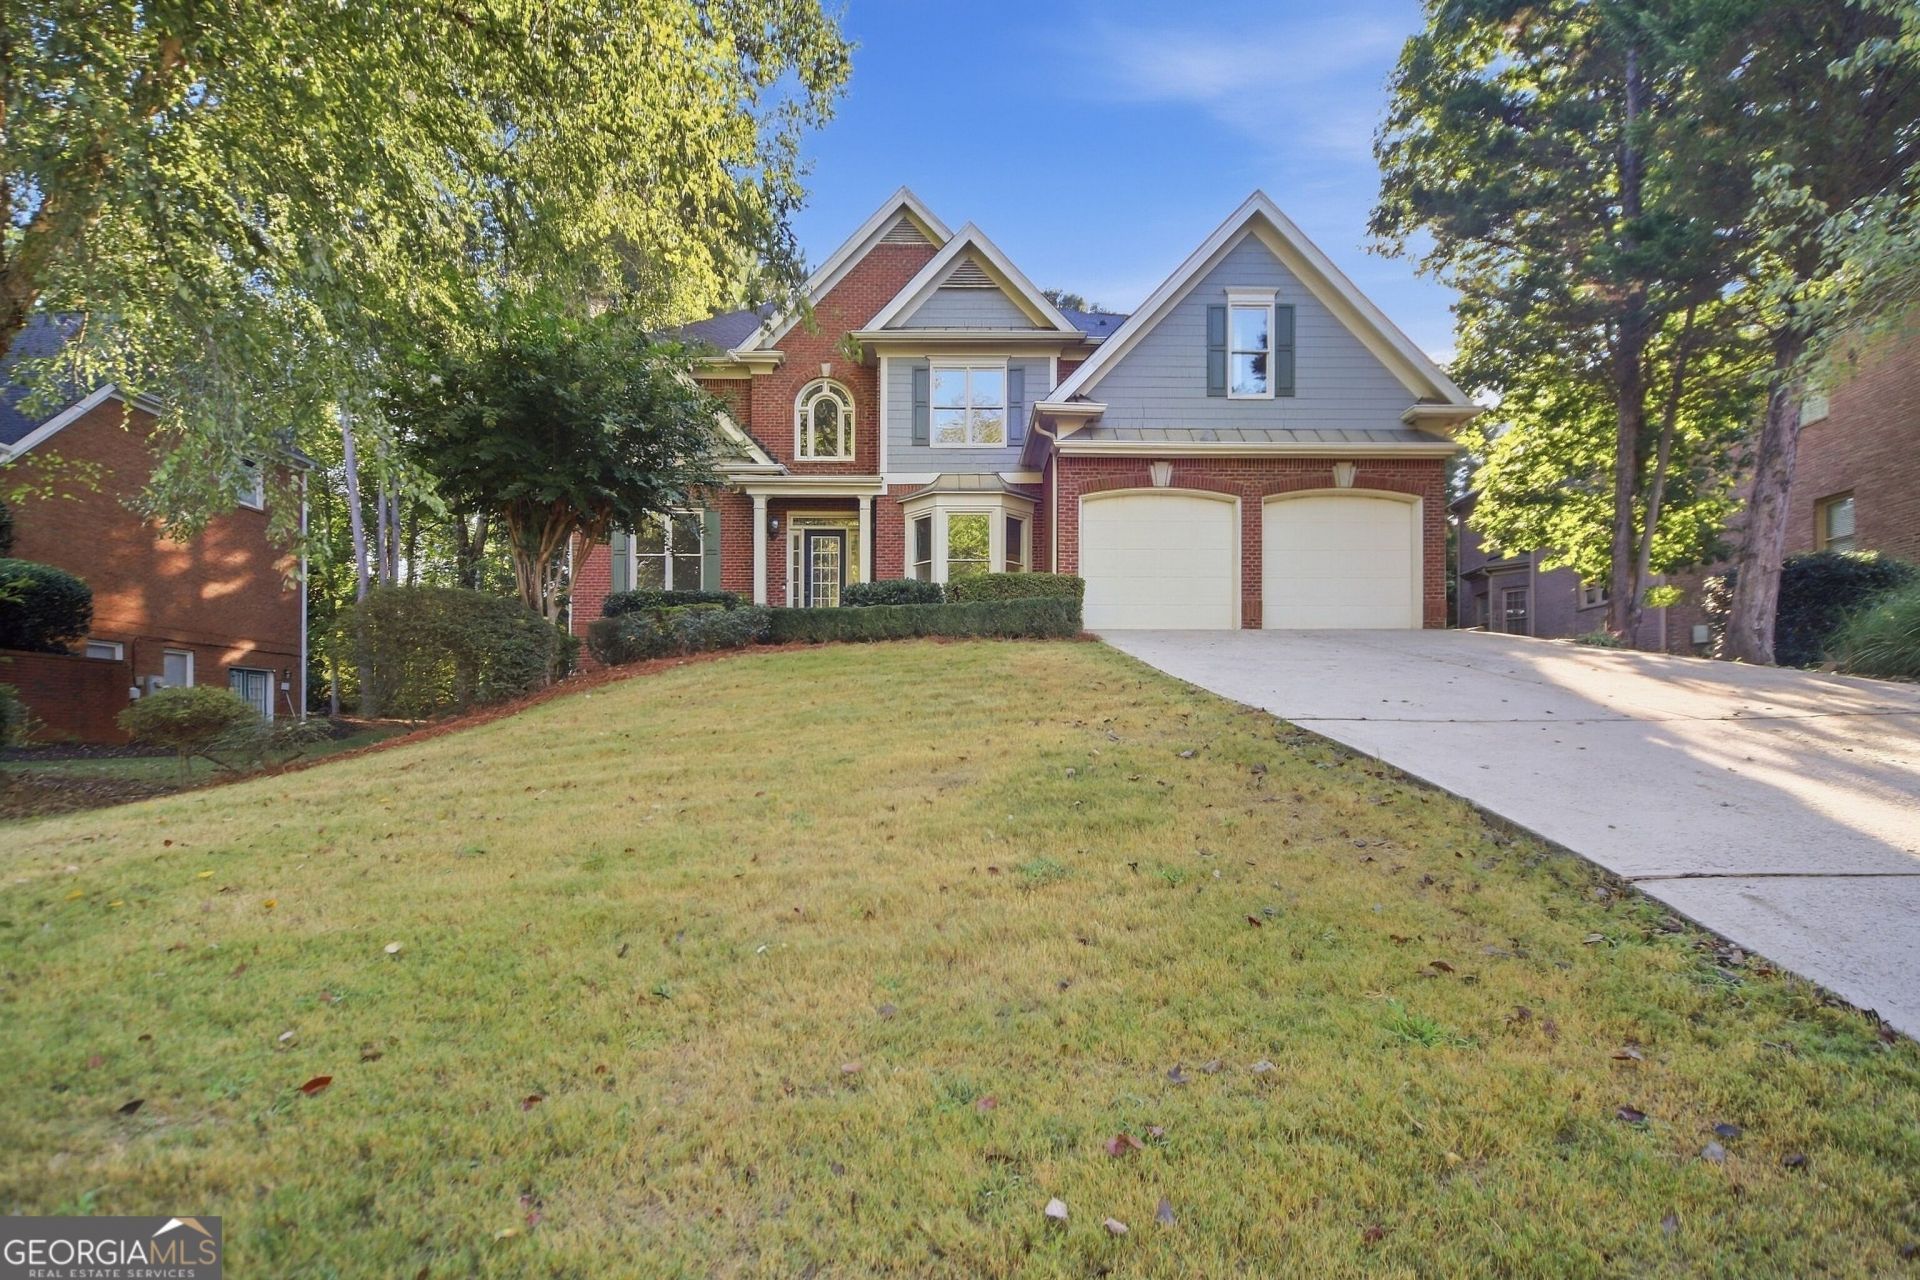
Located on a quiet cul-de-sac in the highly sought-after Crooked Creek community, this spacious traditional two-story offers room to spread out and enjoy! The oversized kitchen is the heart of the home, featuring plenty of space for gathering and an adjoining keeping room. The vaulted great room showcases a fireplace and built-in shelving, while a guest bedroom and full bath on the main level add flexibility. Upstairs, you'll find four bedrooms and three full baths, including a generous primary suite with a sitting area and walk-in closet. The fully finished basement adds even more living space, complete with a bedroom, full bath, and attractive details including tray ceilings and decorative molding. Step outside to a huge deck overlooking the private, level backyard, offering plenty of room to relax or entertain. A wonderful opportunity to enjoy space, comfort, and an established community in Crooked Creek!
Property Features
Property Type: Residential - Single Family
Basement: Yes
Basement: Bath Finished, Daylight, Exterior Entry, Finished
Cooling: Central Air, Electric
Fireplaces: 2
Garage: 2
Heating: Central, Forced Air, Natural Gas
Home Style: Brick 3 Side, Traditional
Lot Size: 0.32 Acres
Roof Type: Composition
Stories: 2.0
Taxes: $10,302
Year Built: 2000
Feature Descriptions
Additional Rooms: Game Room, Keeping Room, Laundry, Media Room, Other
Appliances: Dishwasher, Microwave
Exterior: Concrete
Fencing: Back Yard
Fireplace Type: Family Room
Flooring: Carpet, Hardwood
Interior: Bookcases, Double Vanity, Other, Vaulted Ceiling(s), Walk-In Closet(s)
Kitchen: Breakfast Area, Pantry
Parking Notes: Garage
Sewer: Public Sewer
Topography: Private
Utilities: Cable Available, Electricity Available, Phone Available, Water Available
Water: Public
Water: No Dock Or Boathouse
Window Features: Double Pane Windows
Local Schools
High School: Cambridge
Middle School: Hopewell
Elementary School: Cogburn Woods
Listed By / Shown By
Listed By
Agency Name: Mark Spain Real Estate
Agency Phone: 770-886-9000
Shown By
Agent Name: Leandra Gamble
Agent Phone: (404) 790-5483
Agency Title: Josey Young & Brady Realty, LLC

Estimate Your Payment
Estimated Payment
$ 3,249.87 per month $2,114.29 Principal & Interest $858.50 Property Tax $277.08 Homeowner's InsuranceChange Payment Information

Privacy Policy / DMCA Notice / ADA Accessibility


This site is hosted, designed and copyright
© 1994 - 2026 by
Delta Media Group, Inc. -- Patent Pending --
515 Heron Run Court | MLS# 10884627
This single family home located at 515 Heron Run Court, Milton, GA 30004 is currently listed for sale with an asking price of $950,000. This property was built in 2000 and has 6 bedrooms and 5 full baths with 3512 sq. ft. Heron Run Court is located in the Crooked Creek subdivision. Search Crooked Creek real estate on leandrag.jybrealty.com today.