LeandraGamble

BEDS5
BATHS4 full 1 partial
SQUARE FEET5,650
MLS#10882902
STATUSNew
PROPERTY TYPEResidential - Single Family
SUBDIVISIONLilburn
Property Description
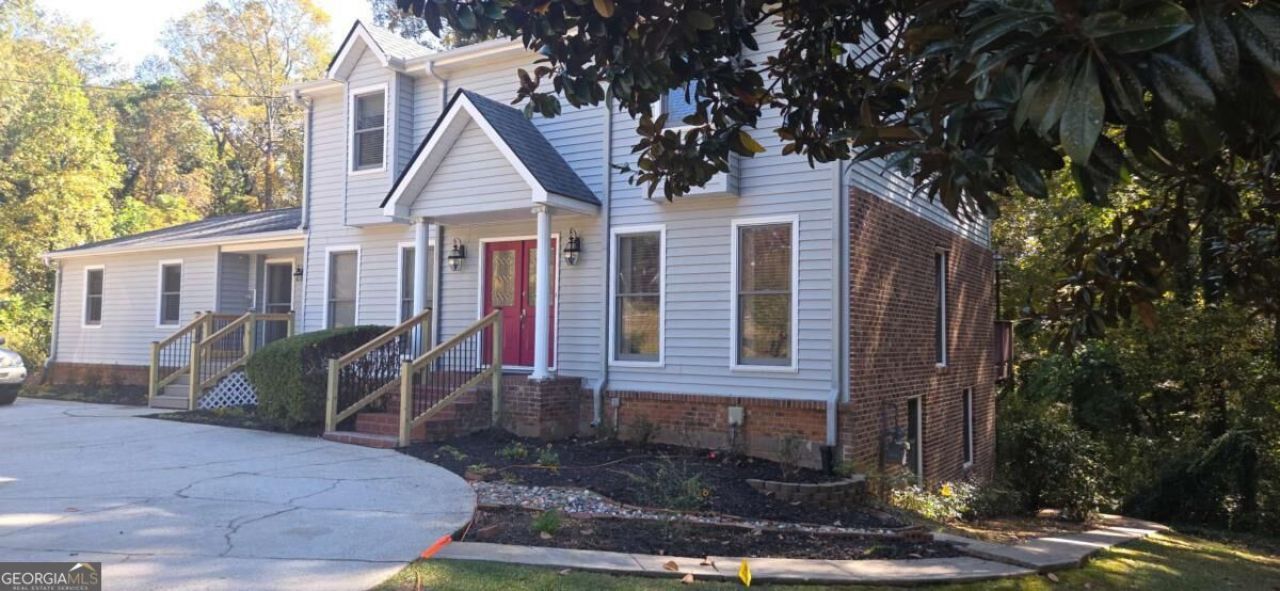
This extraordinary property in Lilburn is a great opportunity for the Buyer who wants and needs space. The land is approx. 1.85 acres, which is virtually impossible to find, and close to great schools and the town of Lilburn. The house has 5 LARGE bedrooms and 4 1/2 baths and a full basement. The oversize detached garage has spacious room for 4 vehicles, cars, SUVs, and work trucks. This is an ideal property for the familyamilies looking for space. If you work from home or have a business, this truly is an ideal opportunity.
Property Features
Property Type: Residential - Single Family
Basement: Yes
Basement: Bath Finished, Daylight, Exterior Entry, Interior Entry
Cooling: Ceiling Fan(s), Central Air, Electric
Fireplaces: 1
Garage: 9
Heating: Central, Forced Air, Natural Gas
Home Style: Traditional
Lot Size: 1.85 Acres
Roof Type: Composition
Stories: 2.0
Taxes: $5,155
Year Built: 1978
Feature Descriptions
Additional Rooms: Den, Exercise Room, Foyer, Laundry
Appliances: Dishwasher, Gas Water Heater, Microwave
Days on Site: 3
Dining Room: Separate Room
Exterior: Brick, Vinyl Siding
Exterior: Balcony
Fireplace Type: Family Room
Flooring: Carpet, Tile
Foundation: Block
Interior: Beamed Ceilings, Bookcases, Double Vanity, Walk-In Closet(s)
Kitchen: Breakfast Area, Breakfast Room, Pantry
Parking Notes: Garage, Storage, RV Access/Parking, Boat, Garage Door Opener
Security Features: Smoke Detector(s)
Sewer: Septic Tank
Structures: Garage(s)
Topography: Private, Sloped
Utilities: Cable Available, Electricity Available, Natural Gas Available, Phone Available, Water Available
Vegetation: Cleared, Partially Wooded
Water: Public
Window Features: Double Pane Windows
Local Schools
High School: Parkview
Middle School: Trickum
Elementary School: Camp Creek
Listed By / Shown By
Listed By
Agency Name: US Realty Hub, LLC
Agency Phone: 888-900-1801
Shown By
Agent Name: Leandra Gamble
Agent Phone: (404) 790-5483
Agency Title: Josey Young & Brady Realty, LLC

Estimate Your Payment
Estimated Payment
$ 1,939.67 per month $1,335.12 Principal & Interest $429.58 Property Tax $174.97 Homeowner's InsuranceChange Payment Information

Privacy Policy / DMCA Notice / ADA Accessibility


This site is hosted, designed and copyright
© 1994 - 2026 by
Delta Media Group, Inc. -- Patent Pending --
5090 Lilburn Stone Mountain Road Sw | MLS# 10882902
This single family home located at 5090 Lilburn Stone Mountain Road Sw, Lilburn, GA 30047 is currently listed for sale with an asking price of $599,900. This property was built in 1978 and has 5 bedrooms and 4 full and 1 partial baths with 5650 sq. ft. Lilburn Stone Mountain Road Sw is located in the Lilburn subdivision. Search Lilburn real estate on leandrag.jybrealty.com today.