LeandraGamble

BEDS3
BATHS2 full 1 partial
SQUARE FEET1,912
MLS#10817129
STATUSNew
PROPERTY TYPEResidential - Condominium
SUBDIVISIONTown Center Overlook
Property Description
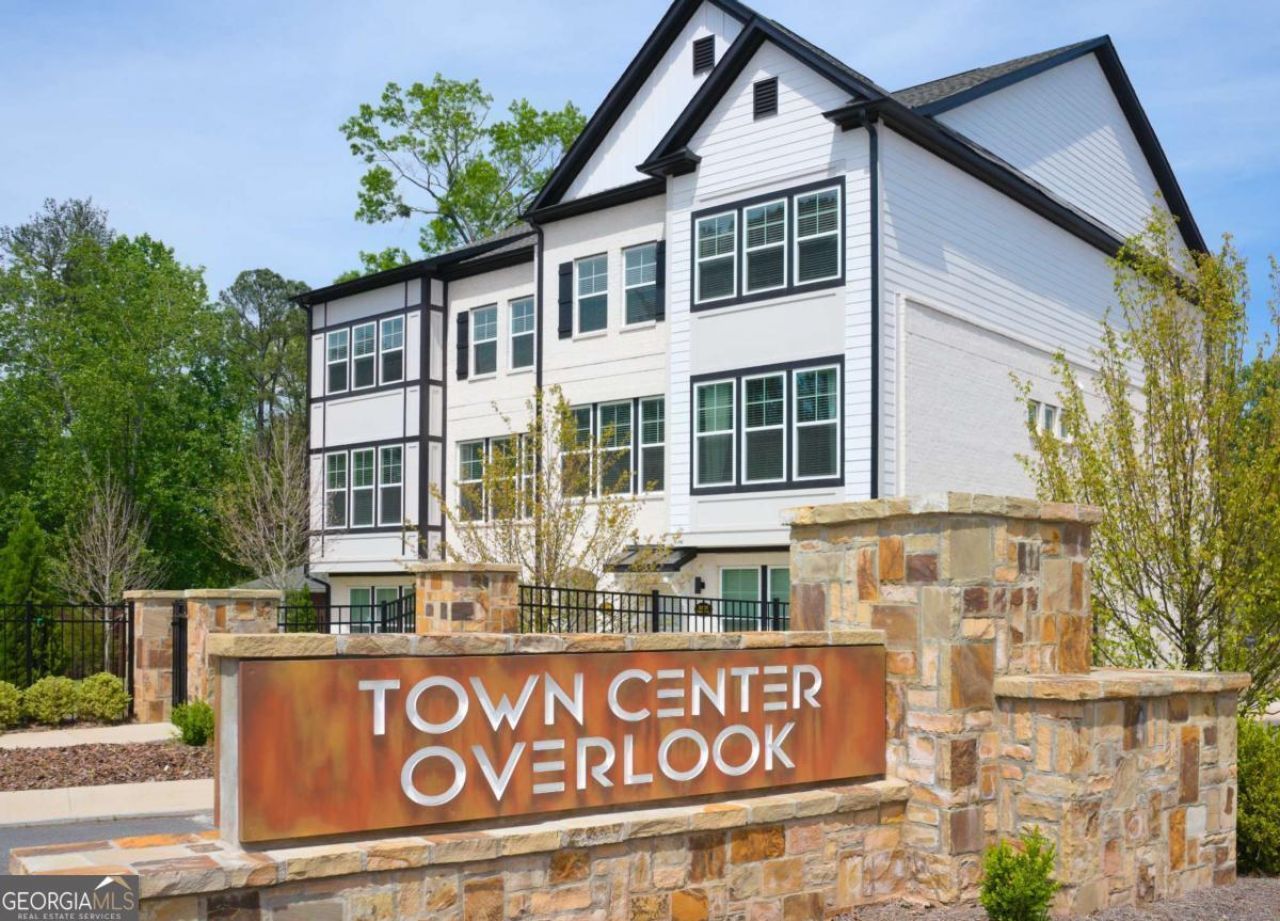
Lot # 25-LYNNWOOD PLAN UNDER CONSTRUCTION Discover modern condo living at Town Center Overlook, a gated McKinley Homes community in the heart of Peachtree Corners. This three-level Lynnwood plan offers 3 bedrooms, 2.5 baths, a versatile second-floor loft, and an open-concept main level designed for everyday living and entertaining. The kitchen features quartz countertops, stainless-steel appliances, an oversized island, a spacious pantry, and soft-close cabinet doors and drawers. The spacious owner's suite includes a walk-in closet and a private bath with an upgraded tiled shower and double vanity. Enjoy walkable access to The Forum and Peachtree Corners Town Center, along with convenient access to I-285 and I-85. This home is currently under construction, and final-phase opportunities are limited. Contact the onsite sales representative today for construction updates, current incentives, and a private tour.
Property Features
Property Type: Residential - Condominium
Basement: None
Cooling: Ceiling Fan(s), Electric, Zoned
Garage: 1 car attached
Heating: Electric, Forced Air, Zoned
Home Style: Contemporary, Other
Roof Type: Composition
Stories: 3.0
Taxes: $0
Year Built: 2026
Feature Descriptions
Additional Rooms: Loft
Amenities: Sidewalks, Street Lights, Near Public Transport, Walk To Schools, Near Shopping
Appliances: Dishwasher, Disposal, Electric Water Heater, Microwave, Stainless Steel Appliance(s)
Days on Site: 3
Dining Room: Dining Rm/Living Rm Combo
Exterior: Brick, Concrete
Flooring: Carpet, Other, Tile
Foundation: Slab
Interior: High Ceilings, Roommate Plan, Split Bedroom Plan, Tray Ceiling(s), Walk-In Closet(s)
Kitchen: Kitchen Island, Solid Surface Counters, Walk-in Pantry
Parking Notes: Garage, Attached, Garage Door Opener
Security Features: Carbon Monoxide Detector(s), Gated Community, Smoke Detector(s)
Sewer: Public Sewer
Topography: Corner Lot, Level, Zero Lot Line
Utilities: Cable Available, Electricity Available, Sewer Available, Underground Utilities, Water Available
Vegetation: Cleared
Water: Public
Water: No Dock Or Boathouse
Window Features: Double Pane Windows, Window Treatments
Local Schools
High School: Duluth
Middle School: Duluth
Elementary School: Berkeley Lake
Listed By / Shown By
Listed By
Agency Name: McKinley Properties LLC
Agency Phone: 678-691-4048
Shown By
Agent Name: Leandra Gamble
Agent Phone: (404) 790-5483
Agency Title: Josey Young & Brady Realty, LLC

Estimate Your Payment
Estimated Payment
$ 1,195.43 per month $1,056.92 Principal & Interest $0.00 Property Tax (data not provided by mls) $138.51 Homeowner's InsuranceChange Payment Information

Privacy Policy / DMCA Notice / ADA Accessibility


This site is hosted, designed and copyright
© 1994 - 2026 by
Delta Media Group, Inc. -- Patent Pending --
5042 Insperon Lane, Unit 25 | MLS# 10817129
This condo located at 5042 Insperon Lane, Unit 25, Peachtree Corners, GA 30092 is currently listed for sale with an asking price of $474,900. This property was built in 2026 and has 3 bedrooms and 2 full and 1 partial baths with 1912 sq. ft. Insperon Lane, Unit 25 is located in the Town Center Overlook subdivision. Search Town Center Overlook real estate on leandrag.jybrealty.com today.