LeandraGamble

BEDS4
BATHS3 full 1 partial
SQUARE FEET4,594
MLS#10819300
STATUSNew
PROPERTY TYPEResidential - Single Family
SUBDIVISIONHighland Pointe
Property Description
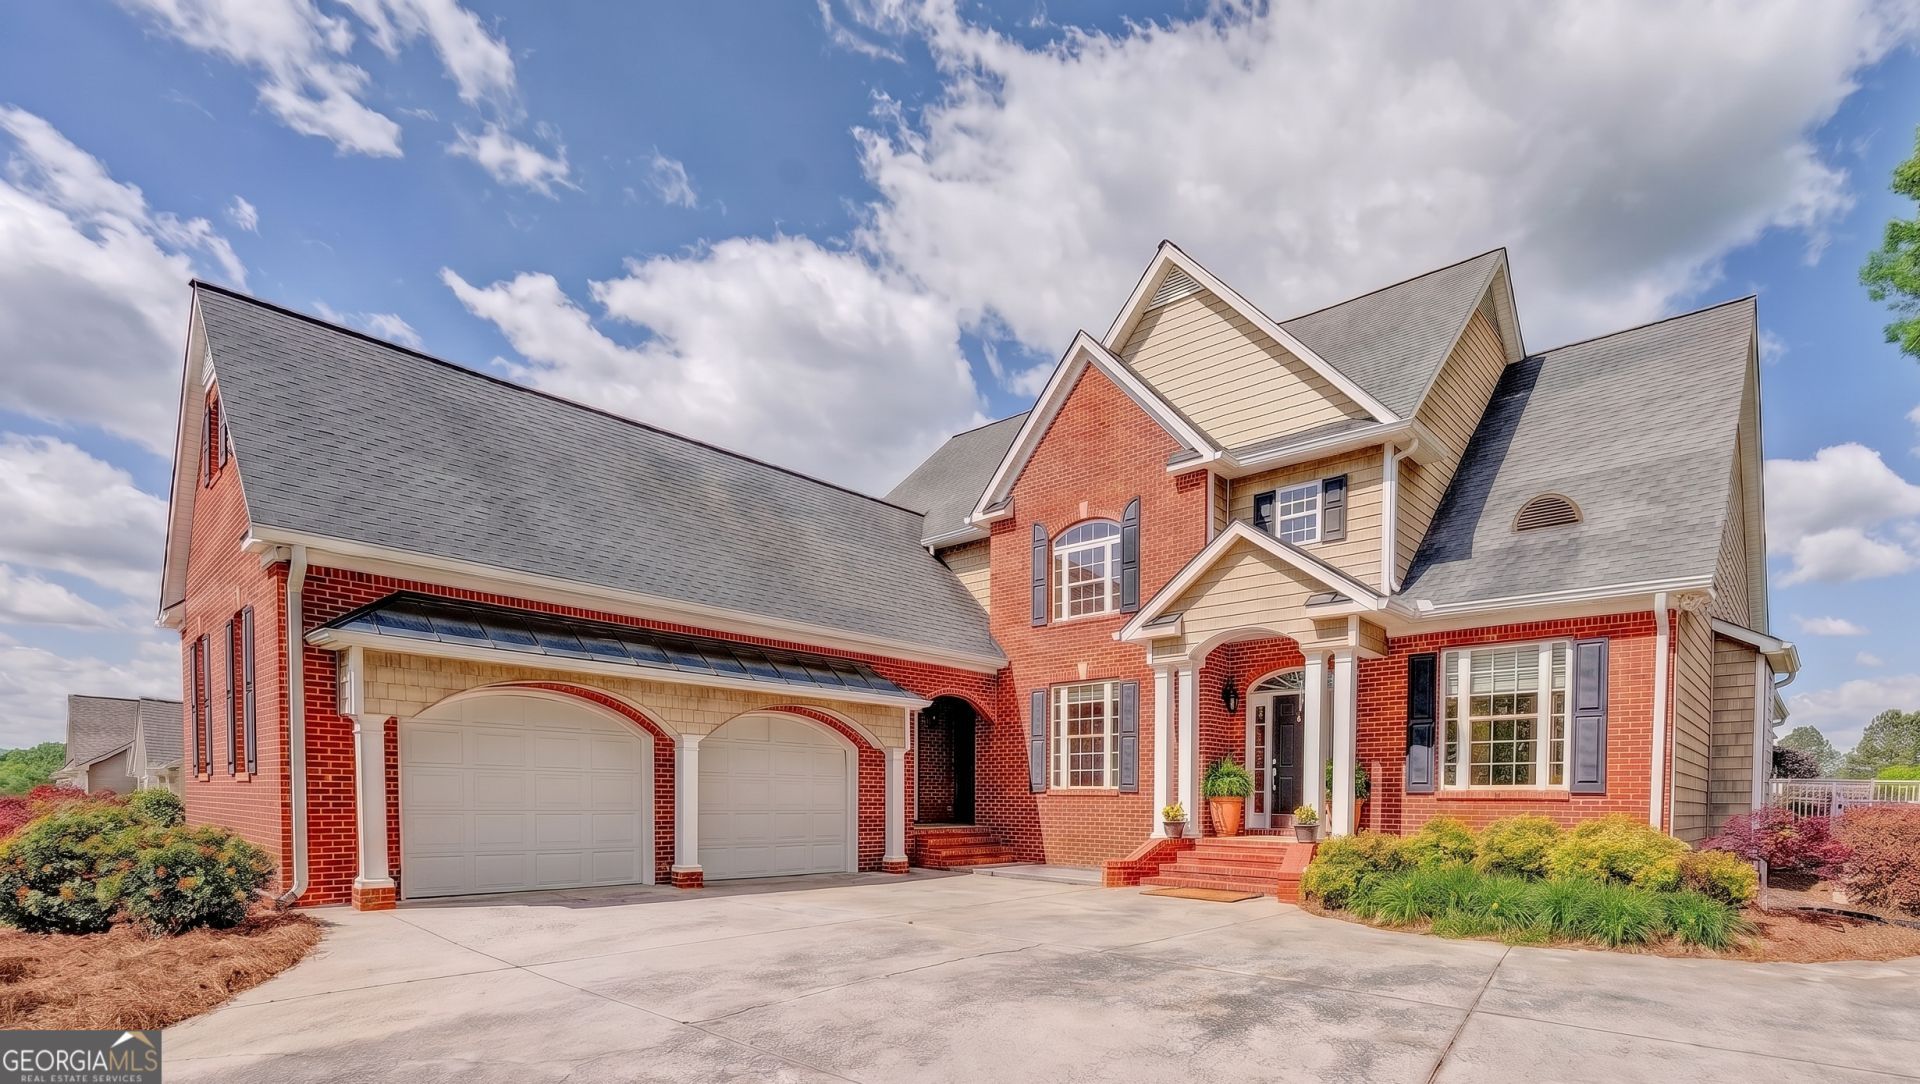
Beautiful executive home featuring 4BD/3.5BA home in Highland Pointe! Master on main level with it's own private sitting area, in-law suite with kitchen and combined living/bedroom in the bonus room, great room with wood burning fireplace, kitchen with island, formal dining room with coffered ceiling, open concept. The second floor features 1 bedroom with suite bathroom and the other 2 share a jack n jill bath giving everyone lots of room, upstairs laundry makes putting all the kids clothes away a breeze! Enjoy evenings on the back deck overlooking the level backyard with firepit and storage building with power...and did we mention that it's already fenced in for you!
Property Features
Property Type: Residential - Single Family
Basement: Crawl Space
Cooling: Central Air
Fireplaces: 1
Heating: Central
Home Style: Contemporary
Lot Size: 0.64 Acres
Roof Type: Composition
Stories: 2.0
Taxes: $4,874
Year Built: 2001
Feature Descriptions
Additional Rooms: Bonus Room, Family Room, Foyer, Laundry, Sun Room
Amenities: Clubhouse, Pool
Appliances: Dishwasher, Range, Refrigerator
Exterior: Brick
Fencing: Back Yard
Flooring: Carpet, Hardwood, Tile
Foundation: Block
Interior: Bookcases, Double Vanity, High Ceilings, Master On Main Level, Separate Shower, Soaking Tub, Split Bedroom Plan, Entrance Foyer, Walk-In Closet(s)
Parking Notes: Garage, Garage Door Opener
Pool Features: In Ground
Sewer: Septic Tank
Structures: Outbuilding
Swimming Pool: Yes
Topography: Level
Utilities: Cable Available, Electricity Available, High Speed Internet, Phone Available, Underground Utilities, Water Available
Water: Public
Local Schools
High School: Coahulla Creek
Middle School: North Whitfield
Elementary School: Varnell
Listed By / Shown By
Listed By
Agency Name: eXp Commercial
Agency Phone: 888-959-9461
Shown By
Agent Name: Leandra Gamble
Agent Phone: (404) 790-5483
Agency Title: Josey Young & Brady Realty, LLC

Estimate Your Payment
Estimated Payment
$ 2,032.05 per month $1,437.49 Principal & Interest $406.17 Property Tax $188.39 Homeowner's InsuranceChange Payment Information

Privacy Policy / DMCA Notice / ADA Accessibility


This site is hosted, designed and copyright
© 1994 - 2026 by
Delta Media Group, Inc. -- Patent Pending --
504 Ridge Pointe Lane | MLS# 10819300
This single family home located at 504 Ridge Pointe Lane, Cohutta, GA 30710 is currently listed for sale with an asking price of $645,900. This property was built in 2001 and has 4 bedrooms and 3 full and 1 partial baths with 4594 sq. ft. Ridge Pointe Lane is located in the Highland Pointe subdivision. Search Highland Pointe real estate on leandrag.jybrealty.com today.