LeandraGamble

BEDS2
BATHS2 full
SQUARE FEET1,880
MLS#10817726
STATUSNew
PROPERTY TYPEResidential - Condominium
SUBDIVISIONWimbledon place
Property Description
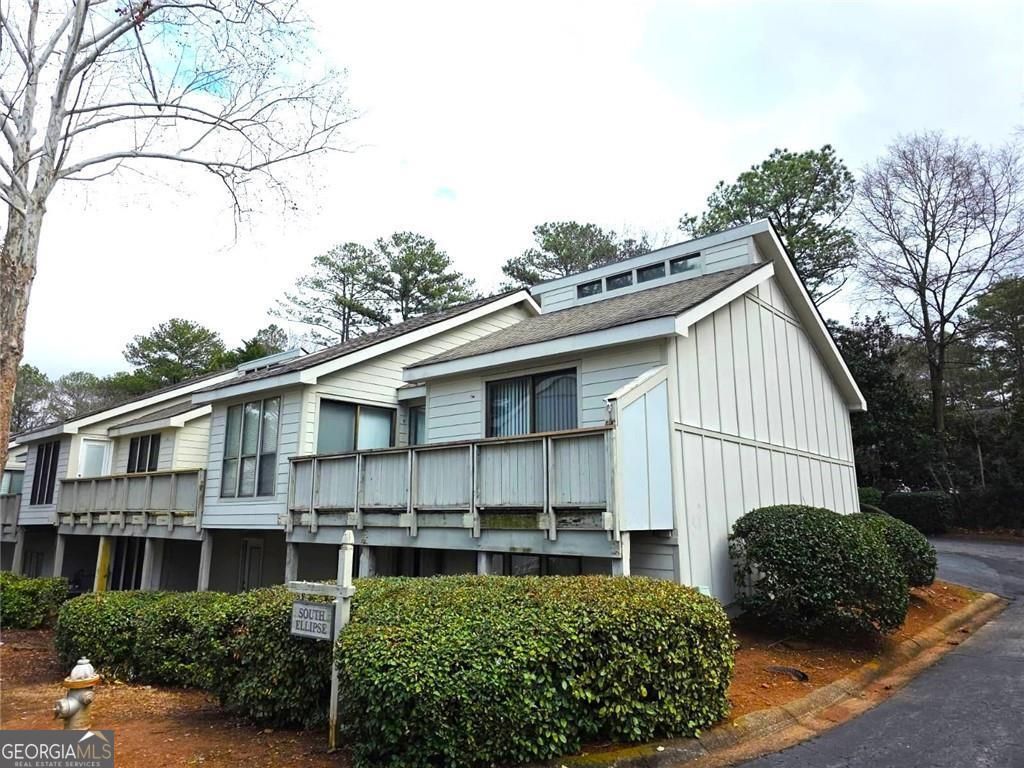
Fully renovated townhouse in a sought after location near the interstection of Lower roswell - Johnson Ferry road. This unique floor plan has vaulted ceilings on the main floor. Brand new kitchen with open access to the living area and to the outside deck. The formal dining area is next to the kitchen.There are two living rooms on this house, each floor has a living room with fireplace. New HVAC system installed. Master bedroom is upstairs and it has a brand new bathroom that connects to the hallway. Downstairs area has a large living area and a bedroom with full bath with outside access. The powder room is on the lower level. The subdivision is going through a major renovation, which will see property values go up very soon. There is no seller's disclosure. This is a flip. Listing agent is a principal for the entity that owns the property and will sign on its behalf. Closing with Weissman Law firm.
Property Features
Property Type: Residential - Condominium
Basement: None
Cooling: Central Air
Fireplaces: 2
Garage: 2
Heating: Central
Lot Size: 0.10 Acres
Roof Type: Composition
Stories: 2.0
Taxes: $2,562
Year Built: 1981
Feature Descriptions
Additional Rooms: Laundry, Other
Amenities: Clubhouse, Pool, Swim Team
Appliances: Dishwasher, Microwave
Days on Site: 1
Exterior: Balcony
Fireplace Type: Gas Starter
Flooring: Vinyl
Interior: Master On Main Level
Parking Notes: Carport
Security Features: Smoke Detector(s)
Sewer: Public Sewer
Swimming Pool: Yes
Utilities: None
Water: Public
Local Schools
High School: Walton
Middle School: Dickerson
Elementary School: Sope Creek
Listed By / Shown By
Listed By
Agency Name: Virtual Properties Realty.Net
Agency Phone: 770-495-5050
Shown By
Agent Name: Leandra Gamble
Agent Phone: (404) 790-5483
Agency Title: Josey Young & Brady Realty, LLC

Estimate Your Payment
Estimated Payment
$ 1,043.94 per month $734.21 Principal & Interest $213.50 Property Tax $96.22 Homeowner's InsuranceChange Payment Information

Privacy Policy / DMCA Notice / ADA Accessibility


This site is hosted, designed and copyright
© 1994 - 2026 by
Delta Media Group, Inc. -- Patent Pending --
5025 Highland Club Drive | MLS# 10817726
This condo located at 5025 Highland Club Drive, Marietta, GA 30068 is currently listed for sale with an asking price of $329,900. This property was built in 1981 and has 2 bedrooms and 2 full baths with 1880 sq. ft. Highland Club Drive is located in the Wimbledon place subdivision. Search Wimbledon Place real estate on leandrag.jybrealty.com today.