LeandraGamble

BEDS5
BATHS3 full 1 partial
SQUARE FEET3,296
MLS#10883974
STATUSNew
PROPERTY TYPEResidential - Single Family
SUBDIVISIONOak Pointe
Property Description
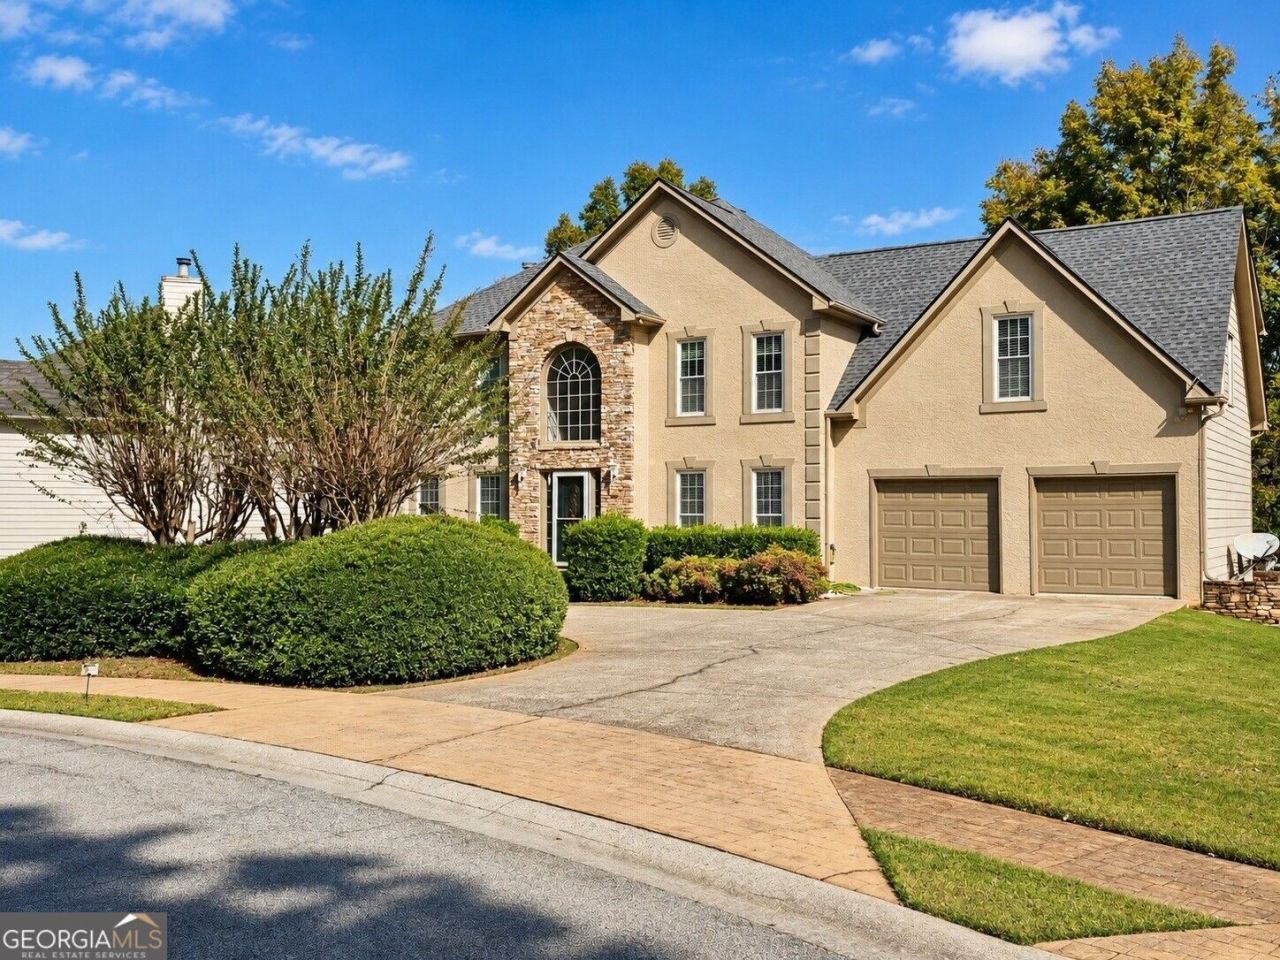
**GRAND CURB APPEAL, IMPRESSIVE SPACE, AND SO MUCH MORE THAN MEETS THE EYE!** Welcome to this beautiful Acworth home, where the stunning exterior is just the beginning! Featuring **5 bedrooms, 3.5 bathrooms, and additional bonus rooms**, this beautifully maintained and updated home offers generous living spaces, plenty of room to entertain, and a fully covered rear deck. **What truly sets this home apart is the fully finished basement, designed as an incredible in-law suite-style living space!** Complete with its own full kitchen, living room, dining area, bedroom, office, laundry area, and private side entrance, plus direct access from the main home, this versatile space offers wonderful flexibility for extended guests, multigenerational living, or simply enjoying additional privacy and room to spread out. Conveniently located near shopping, dining, parks, and recreation. **One impressive home, exceptional space, and a bonus living area that makes it truly special. Come see it for yourself!**
Property Features
Property Type: Residential - Single Family
Basement: Yes
Basement: Bath Finished, Concrete, Exterior Entry, Interior Entry
Cooling: Ceiling Fan(s), Central Air, Electric
Fireplaces: 1
Heating: Forced Air, Natural Gas
Home Style: Traditional
Lot Size: 0.21 Acres
Roof Type: Composition
Stories: 3.0
Taxes: $5,331
Year Built: 1993
Feature Descriptions
Additional Rooms: Bonus Room, Family Room, Foyer, Game Room, Office
Amenities: Sidewalks, Street Lights, Walk To Schools, Near Shopping
Appliances: Dishwasher, Disposal, Double Oven, Microwave
Dining Room: Separate Room
Exterior: Other, Stone
Fireplace Type: Factory Built, Family Room, Gas Starter
Flooring: Hardwood, Tile
Interior: Bookcases, Double Vanity, High Ceilings, Separate Shower, Soaking Tub, Split Bedroom Plan, Tile Bath, Tray Ceiling(s), Vaulted Ceiling(s), Walk-In Closet(s)
Kitchen: Breakfast Area, Pantry, Solid Surface Counters
Parking Notes: Garage, Attached, Off Street, Garage Door Opener
Security Features: Smoke Detector(s)
Sewer: Public Sewer
Topography: Private
Utilities: Cable Available, Electricity Available, High Speed Internet, Natural Gas Available, Phone Available, Sewer Available, Underground Utilities, Water Available
Vegetation: Grassed
Water: Public
Local Schools
High School: Kell
Middle School: Palmer
Elementary School: Pitner
Listed By / Shown By
Listed By
Agency Name: Bolst
Agency Phone: 404-482-2293
Shown By
Agent Name: Leandra Gamble
Agent Phone: (404) 790-5483
Agency Title: Josey Young & Brady Realty, LLC

Estimate Your Payment
Estimated Payment
$ 1,639.94 per month $1,057.14 Principal & Interest $444.25 Property Tax $138.54 Homeowner's InsuranceChange Payment Information

Privacy Policy / DMCA Notice / ADA Accessibility


This site is hosted, designed and copyright
© 1994 - 2026 by
Delta Media Group, Inc. -- Patent Pending --
5012 Oak Hollow Drive Nw | MLS# 10883974
This single family home located at 5012 Oak Hollow Drive Nw, Acworth, GA 30102 is currently listed for sale with an asking price of $475,000. This property was built in 1993 and has 5 bedrooms and 3 full and 1 partial baths with 3296 sq. ft. Oak Hollow Drive Nw is located in the Oak Pointe subdivision. Search Oak Pointe real estate on leandrag.jybrealty.com today.