LeandraGamble

BEDS4
BATHS2 full 1 partial
SQUARE FEET2,315
MLS#1538030
STATUSActive
PROPERTY TYPEResidential - Single Family
SUBDIVISIONHawks Ridge
Property Description
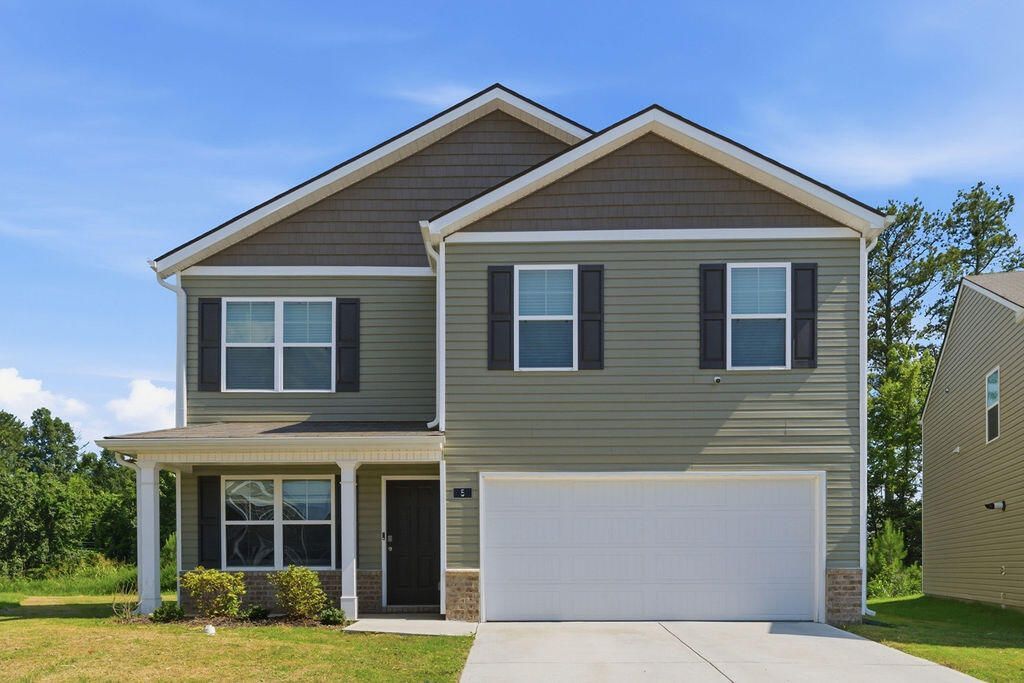
Why wait months for new construction when you can move into a like-new home today? Built in 2024 and priced under $300,000, this beautifully maintained Belhaven floor plan in Hawk's Ridge offers the space, style, and upgrades buyers want--without the construction timeline.With approximately 2,300 square feet, this thoughtfully designed home features 4 bedrooms, 2.5 bathrooms, and flexible living spaces to fit today's lifestyle. The main level includes a versatile flex room that's perfect for a home office, formal dining room, or playroom, along with a convenient powder room and an open-concept great room filled with natural light. The kitchen is designed for both everyday living and entertaining, showcasing a large center island with seating, solid surface countertops, shaker-style cabinetry, stainless steel Whirlpool appliances, abundant storage, and a spacious pantry.Upstairs, the private primary suite offers a generous walk-in closet and a spacious en-suite bath, while three additional bedrooms, a full bath with dual vanities, and an upstairs laundry room provide comfort and convenience for the whole household.Quality construction and modern features include 8-foot ceilings on the main level, Mohawk flooring, LED lighting throughout, Moen chrome fixtures, architectural shingles, a tankless water heater, whole-home water filtration system, concrete rear patio, and the Home Is Connected Smart Home Package.Located in the desirable Hawk's Ridge community in Rossville, this home also offers a two-car attached garage, underground utilities, sidewalks, public sewer, and high-speed internet availability.If you've been considering new construction, this is your opportunity to enjoy the benefits of a nearly new home without the wait. 360° Virtual Tour available, and private showings are offered 7 days a week.
Property Features
Property Type: Residential - Single Family
Cooling: Central Air
Fuel Type: Gas
Garage: 2 car attached
Heating: Central, Natural Gas
Home Style: Contemporary
Lot Size: 0.18 Acres
Taxes: $2,653
Feature Descriptions
Appliances: Disposal, Dishwasher, Free-Standing Electric Range, Gas Water Heater, Microwave, Refrigerator, Tankless Water Heater
Association/Condo Fee: 350
Days on Site: 32
Exterior: Brick, Vinyl Siding
Exterior Amenities: None
Flooring: Carpet, Vinyl
HOA Y/N: Yes
Interior Amenities: Granite Counters, Open Floorplan, Pantry, Walk-In Closet(s), Tub/shower Combo, En Suite
Laundry: Electric Dryer Hookup, Gas Dryer Hookup, Laundry Room, Washer Hookup
Lot: Cul-De-Sac, Level
Lot Dimensions: 102 x 117 x IRR
Parcel #: 0119 234
Parking: Driveway, Garage, Garage Door Opener, Off Street, Garage Faces Front, Kitchen Level
Patio/Porch: Patio, Porch, Porch - Covered
Utilities: Cable Available, Electricity Connected, Natural Gas Connected, Sewer Connected, Underground Utilities, Water Connected
Windows: Insulated Windows, Vinyl Frames
Local Schools
High School: Ridgeland High School
Middle School: Rossville Middle
Elementary School: Stone Creek Elementary School
Listed By / Shown By
Listed By
Agency Name: Crye-Leike, REALTORS
Shown By
Agent Name: Leandra Gamble
Agent Phone: (404) 790-5483
Agency Title: Josey Young & Brady Realty, LLC

Estimate Your Payment
Estimated Payment
$ 948.56 per month $643.19 Principal & Interest $221.08 Property Tax $84.29 Homeowner's InsuranceChange Payment Information

Privacy Policy / DMCA Notice / ADA Accessibility


This site is hosted, designed and copyright
© 1994 - 2026 by
Delta Media Group, Inc. -- Patent Pending --
5 Draft Street | MLS# 1538030
This single family home located at 5 Draft Street, Rossville, GA 30741 is currently listed for sale with an asking price of $289,000. This property has 4 bedrooms and 2 full and 1 partial baths with 2315 sq. ft. Draft Street is located in the Hawks Ridge subdivision. Search Hawks Ridge real estate on leandrag.jybrealty.com today.