LeandraGamble

BEDS4
BATHS2 full 1 partial
SQUARE FEET2,050
MLS#10884356
STATUSNew
PROPERTY TYPEResidential - Single Family
SUBDIVISIONParkway Villages
Property Description
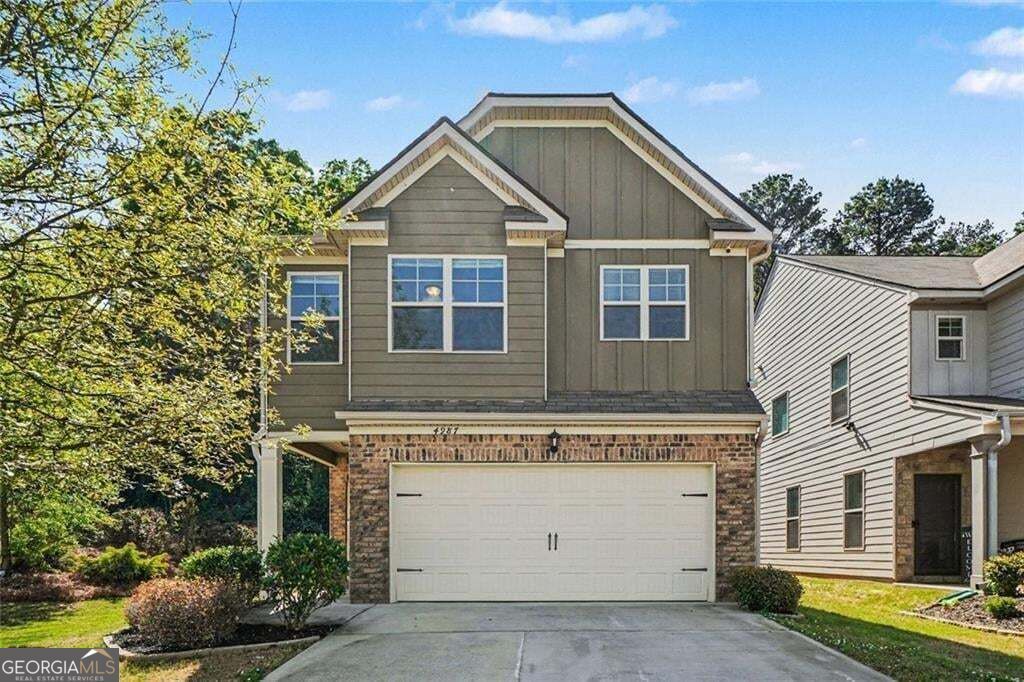
Presenting a remarkable residential property at 4987 Rapahoe Trail, Atlanta, GA. Constructed in 2018, this 2050 square foot residence is in great condition, offering an attractive and contemporary living experience designed for discerning individuals. The kitchen is a testament to modern design and functionality, featuring stainless steel appliances that complement its sleek aesthetic. A central island, equipped with a sink, provides both a practical workspace and a focal point for social gatherings. This culinary space seamlessly integrates with the living room, fostering an open-plan environment conducive to both everyday living and entertaining. A dedicated pantry ensures ample storage and organizational efficiency. The property includes 2.5 bathrooms, with one offering the luxury of a walk-in shower, providing a spa-like experience within the comfort of home. Further enhancing the property's appeal is a built-in garage, offering convenience and secure parking. We invite you to experience the refined living offered by this exceptional Atlanta residence.
Property Features
Property Type: Residential - Single Family
Basement: None
Cooling: Central Air, Ceiling Fan(s)
Fireplaces: 1
Garage: 2
Heating: Natural Gas
Home Style: Craftsman
Lot Size: 0.10 Acres
Roof Type: Composition
Stories: 2.0
Taxes: $5,240
Year Built: 2018
Feature Descriptions
Additional Rooms: Family Room
Amenities: Street Lights
Appliances: Dishwasher, Disposal, Microwave, Refrigerator
Exterior: Brick, Other
Fireplace Type: Gas Log
Flooring: Carpet, Hardwood, Tile
Interior: Double Vanity
Kitchen: Breakfast Bar
Parking Notes: Garage
Security Features: Smoke Detector(s)
Sewer: Public Sewer
Topography: Level
Utilities: Cable Available, Electricity Available, Phone Available
Vegetation: Grassed
Water: Public
Window Features: Window Treatments
Local Schools
High School: Langston Hughes
Middle School: Camp Creek
Elementary School: Other
Listed By / Shown By
Listed By
Agency Name: BHGRE Metro Brokers
Agency Phone: 404-843-2500
Shown By
Agent Name: Leandra Gamble
Agent Phone: (404) 790-5483
Agency Title: Josey Young & Brady Realty, LLC

Estimate Your Payment
Estimated Payment
$ 1,330.28 per month $790.08 Principal & Interest $436.67 Property Tax $103.54 Homeowner's InsuranceChange Payment Information

Privacy Policy / DMCA Notice / ADA Accessibility


This site is hosted, designed and copyright
© 1994 - 2026 by
Delta Media Group, Inc. -- Patent Pending --
4987 Rapahoe Trail | MLS# 10884356
This single family home located at 4987 Rapahoe Trail, Atlanta, GA 30349 is currently listed for sale with an asking price of $355,000. This property was built in 2018 and has 4 bedrooms and 2 full and 1 partial baths with 2050 sq. ft. Rapahoe Trail is located in the Parkway Villages subdivision. Search Parkway Villages real estate on leandrag.jybrealty.com today.